
 Twitter
 Facebook
 Email












|

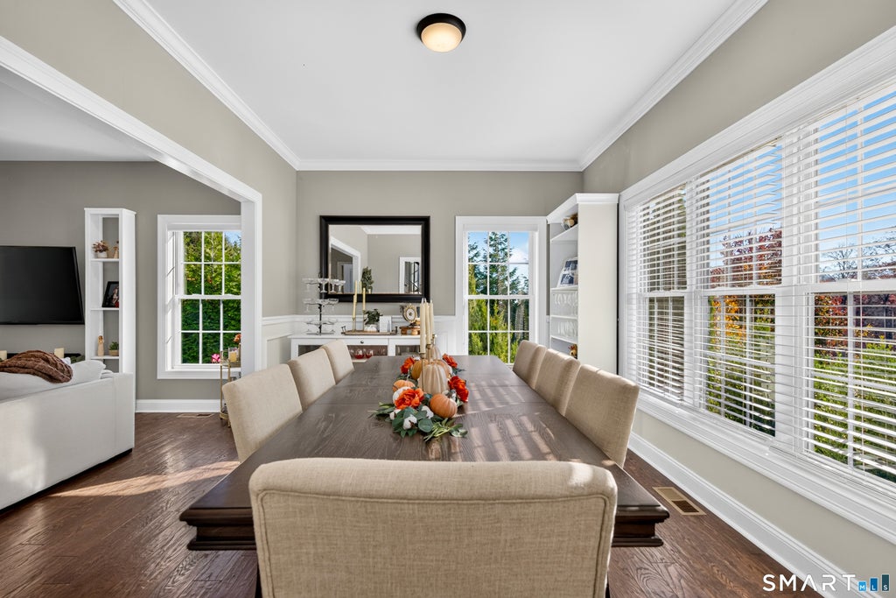
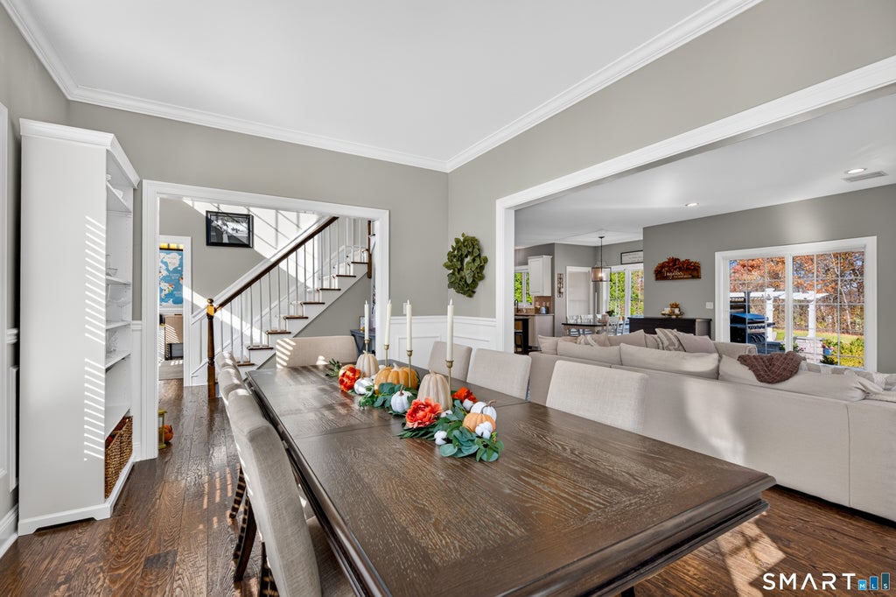
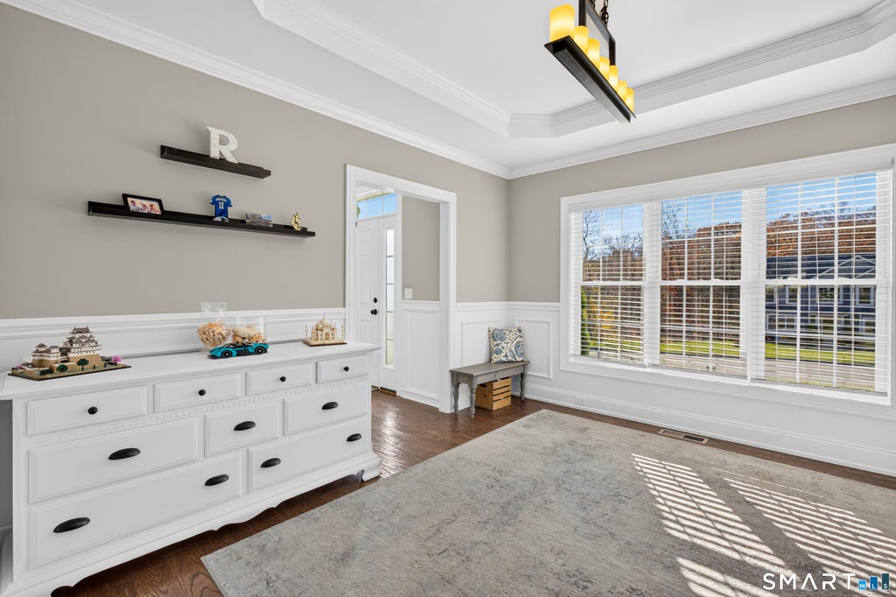
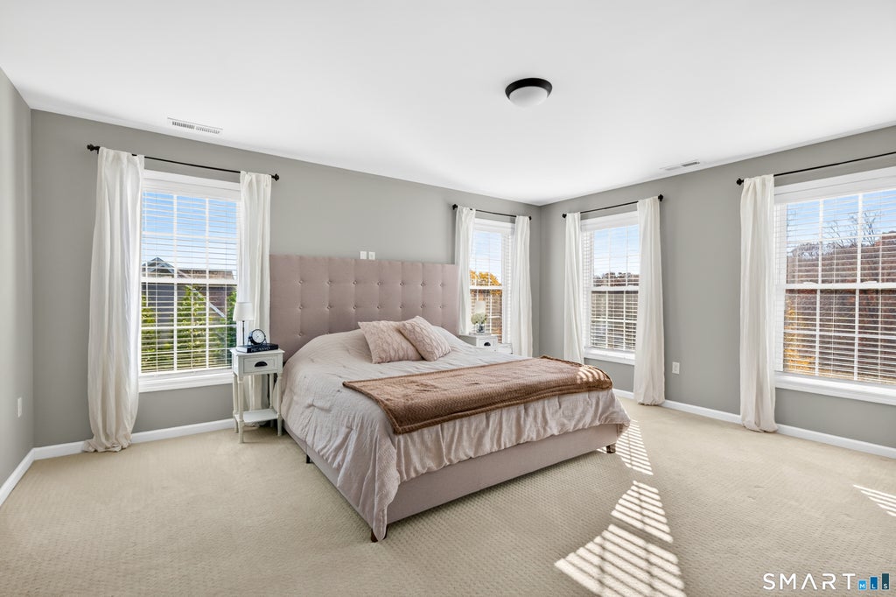
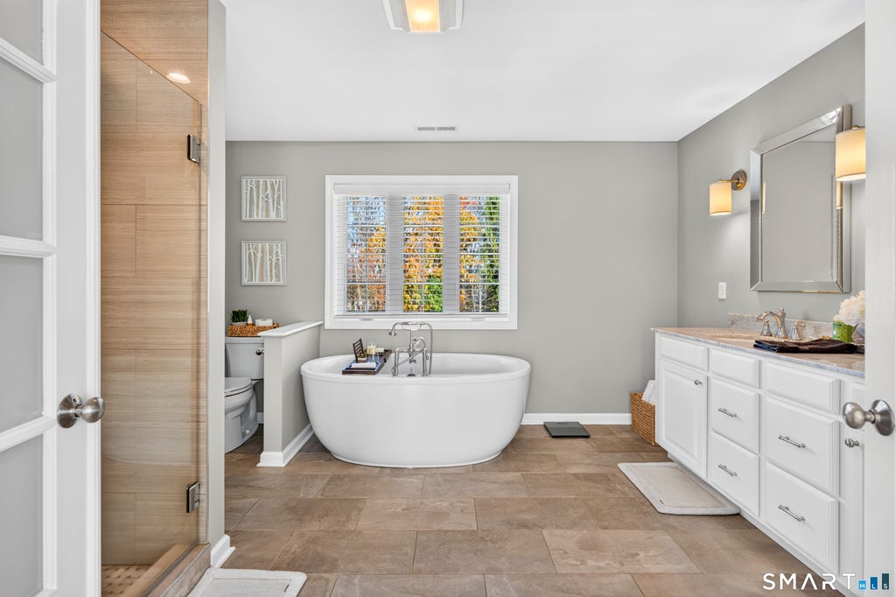
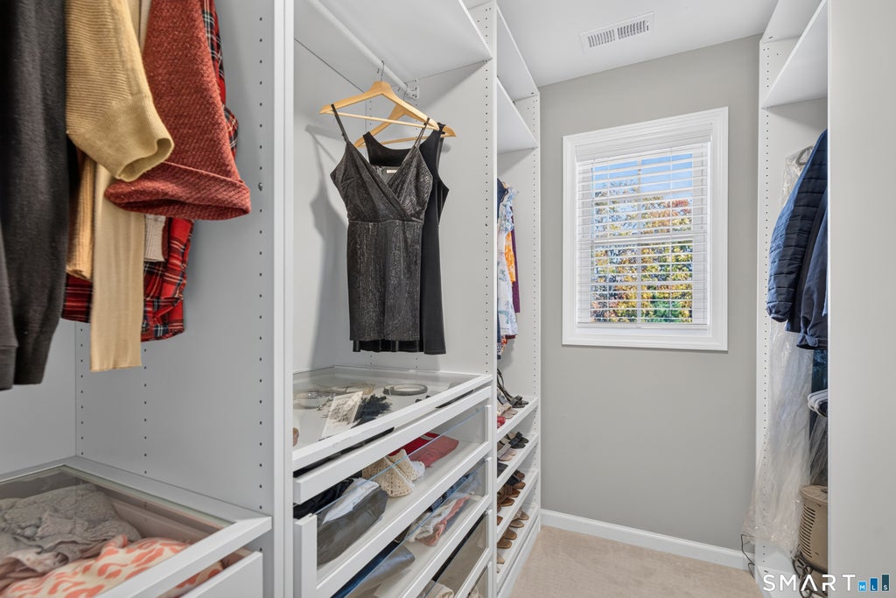
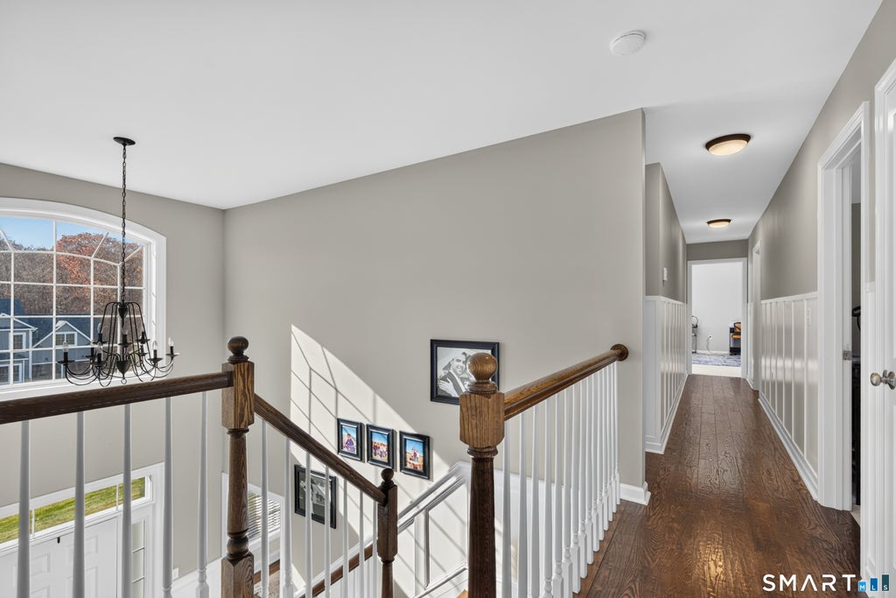
Captivating, turn-key 4BR, 2.5BA pristine Colonial in East Hampton's highly coveted Skyline Estates! Offered at $839,900, this meticulously maintained, pre-listing inspected residence perfectly blends upscale upgrades with ultimate peace of mind. The bright, sun-drenched interior features a desirable layout with a convenient 2nd-floor laundry and a versatile, finished lower-level bonus room. The heart of the home boasts a spectacular chef's kitchen equipped with a high-end Thermador cooktop, deluxe Bosch double ovens, and a brand-new dishwasher. Enjoy incredible buyer confidence and value with a radon mitigation system already in place, a recently serviced well filtration system, and propane prices comfortably locked in at a low rate for winter heating. Outside, escape to a private, park-like oasis showcasing a flat 1.3-acre lot bordered by mature privacy trees and a gorgeous patio with an elegant pergola. Brand-new garage doors add striking curb appeal. Enjoy luxurious suburban living just minutes from everything vibrant East Hampton has to offer. Schedule your private showing today!
| DAYS ON MARKET | 1 | LAST UPDATED | 11/4/2026 |
|---|---|---|---|
| TRACT | Skyline Estates | YEAR BUILT | 2016 |
| COMMUNITY | Skyline Estates | GARAGE SPACES | 2.0 |
| COUNTY | Middlesex | STATUS | Active |
| PROPERTY TYPE(S) | Single Family |
| Elementary School | Memorial |
|---|---|
| Jr. High School | East Hampton |
| High School | East Hampton |
| ADDITIONAL DETAILS | |
| AIR | Central Air |
|---|---|
| AIR CONDITIONING | Yes |
| AMENITIES | Maintenance Grounds, Snow Removal |
| APPLIANCES | Dishwasher, Disposal, Dryer, Gas Cooktop, Microwave, Oven, Range Hood, Refrigerator, Washer |
| BASEMENT | Full, Yes |
| CONSTRUCTION | Frame, Vinyl Siding |
| FIREPLACE | Yes |
| GARAGE | Attached Garage, Yes |
| HEAT | Forced Air, Propane |
| HOA DUES | 270 |
| INTERIOR | Open Floorplan |
| LOT | 1.29 acre(s) |
| LOT DESCRIPTION | Level, Wooded |
| PARKING | Garage Door Opener, Attached |
| SEWER | Public Sewer |
| STYLE | Colonial |
| SUBDIVISION | Skyline Estates |
| TAXES | 13022 |
| UTILITIES | Underground Utilities |
| WATER | Well |
| ZONING | R-3S |
MORTGAGE CALCULATOR
TOTAL MONTHLY PAYMENT
0
P
I
*Estimate only
| SATELLITE VIEW |
| / | |
We respect your online privacy and will never spam you. By submitting this form with your telephone number
you are consenting for Dave
Lemkuil to contact you even if your name is on a Federal or State
"Do not call List".
Listing courtesy of Carl Guild & Associates
Copyright Smart MLS. All rights reserved. Information is deemed reliable but not guaranteed to be accurate.
This IDX solution is (c) Diverse Solutions 2026.