
 Twitter
 Facebook
 Email
|

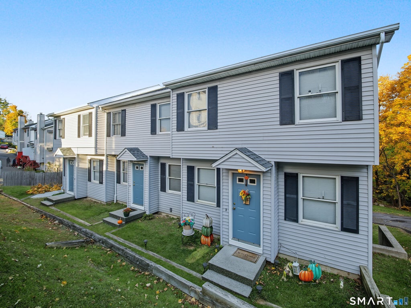
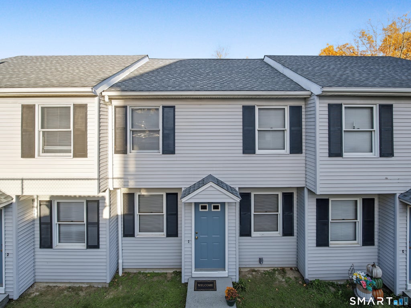
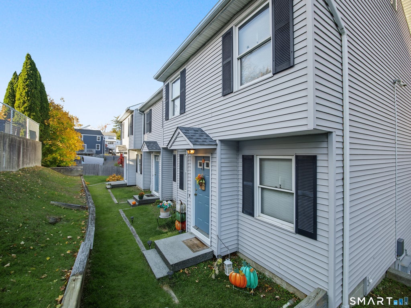
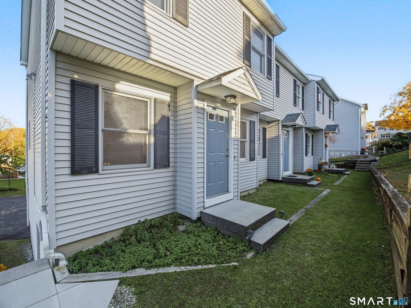
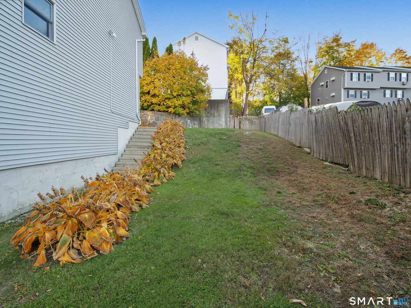
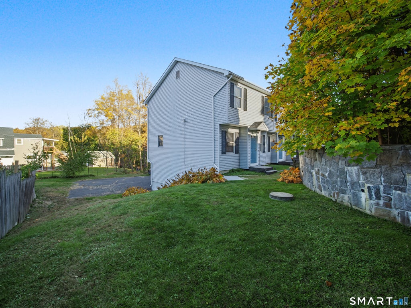
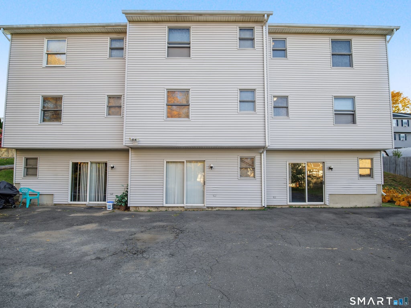
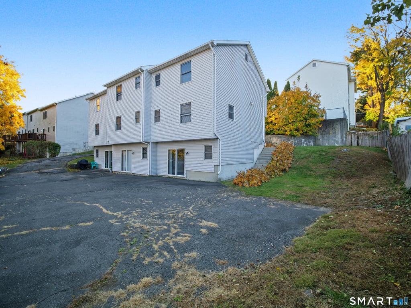
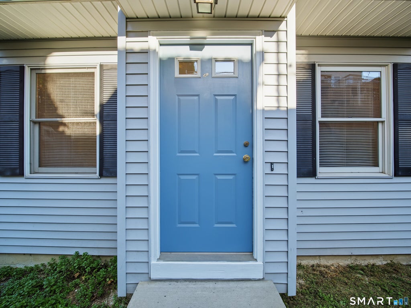
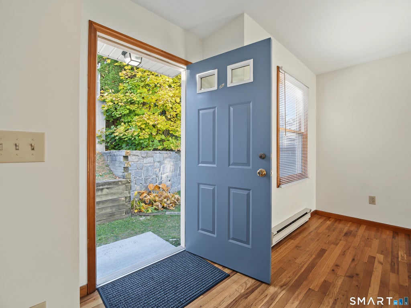
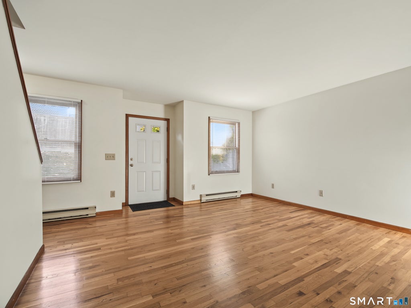
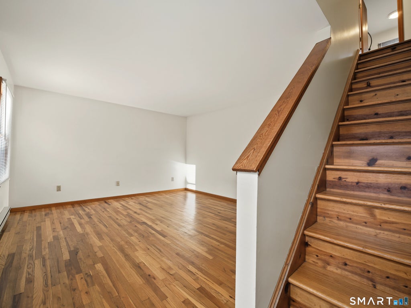
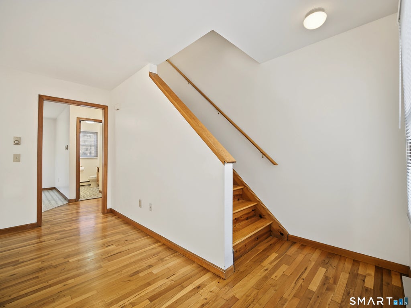
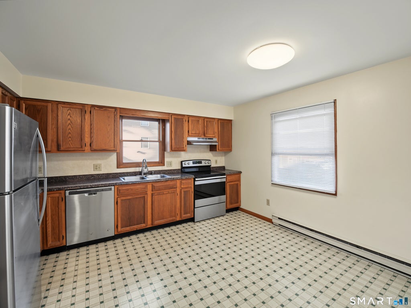
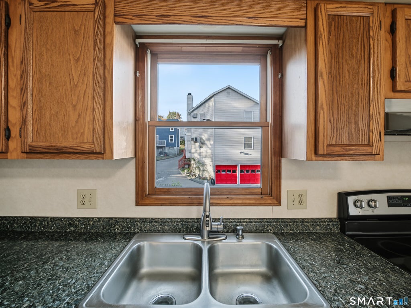
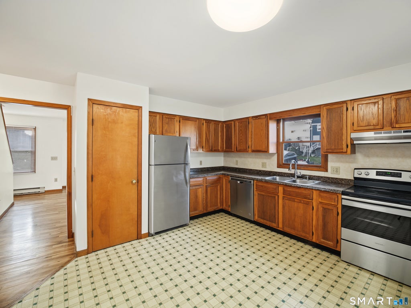
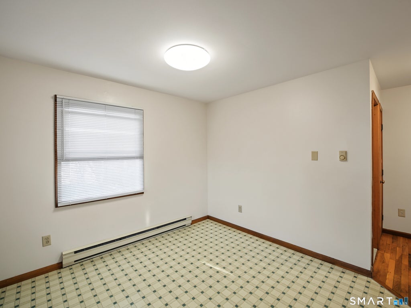
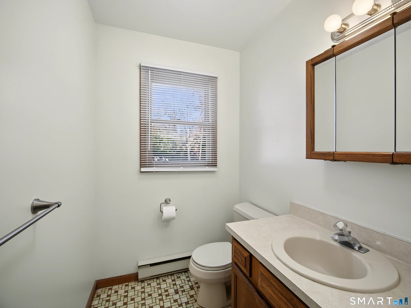
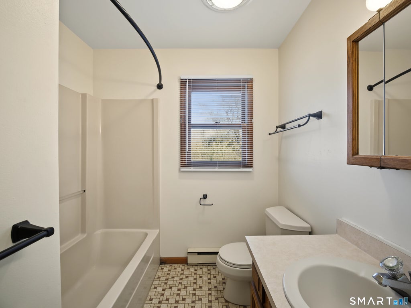
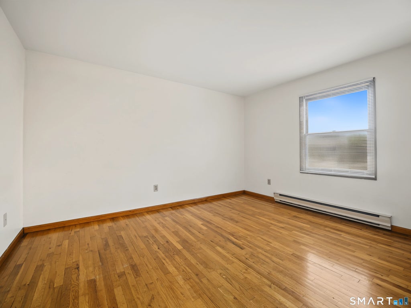
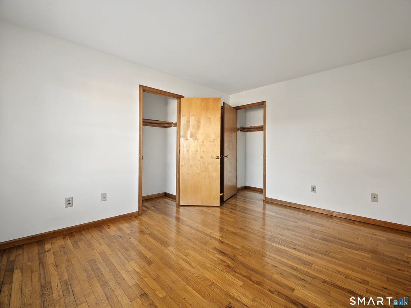
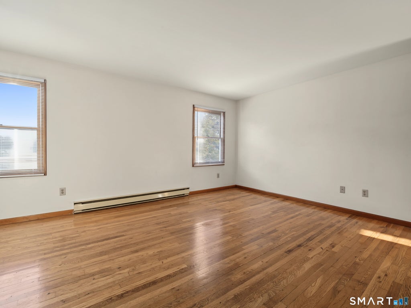
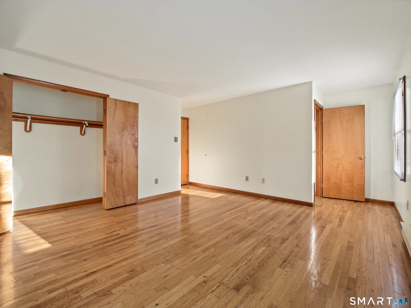
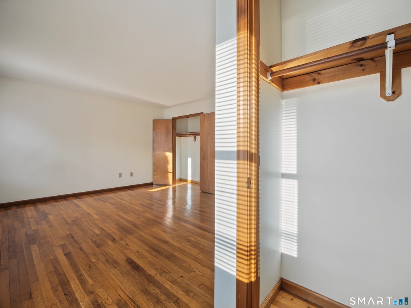
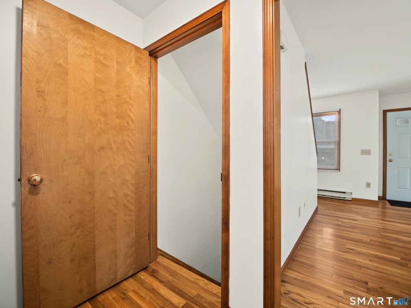
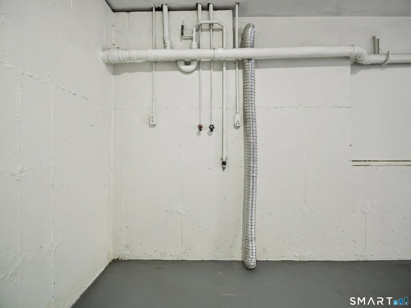
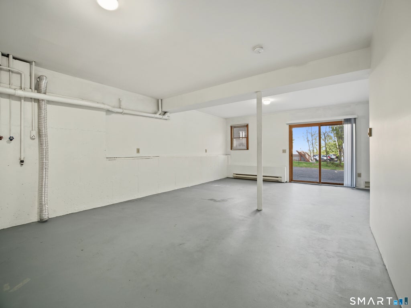
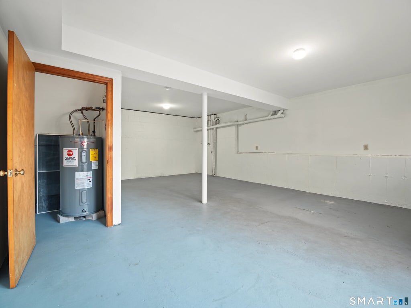
Spacious 3-Family apartment building with three 2-bedroom townhouse apartments in a quiet, wooded location on the west side of Danbury. Located near the Danbury Mall with quick access to I-84. This unit offers an easy commute to NY or lower Fairfield County - miss the Danbury traffic!! The townhouse is in perfect condition with hardwood floors throughout. The first floor features: eat-in kitchen with refrigerator, stove, dishwasher, pantry closet, and lots of cabinets and counter space, spacious living room, half bath, storage closet. The second floor has: two large bedrooms with two closets each, full bath with a tub, and a linen closet There is also a clean and dry full basement with washer and dryer hook-ups. A sliding door provides access to the driveway and makes the space bright. Off-street assigned parking in a lighted lot for 2 cars is provided. This is a true multi-unit opportunity in a city with steady rental demand. Each unit offers its own living space, giving you flexibility to rent all three, occupy one and rent the rest, or reposition the property to fit your investment strategy. Schedule your showing today. DETAILED LIST OF FEATURES 3-family layout - three separate units under one roof 6 bedrooms and 6 bathrooms total Roof is 9 yrs old Water heaters are 6 yrs old RENT ROLL: Unit A - $2,400 per/mo. (Month-to-month) Unit B - $2,500 per/mo. (Month-to-month) Unit C - $2,650 per/mo. (Potential Rent-Currently Vacant, Perfect As The Owner's Unit) EXPENSES: Property Taxes: $11,100 annually Water/Sewer: $1,750 annually
| DAYS ON MARKET | 2 | LAST UPDATED | 11/3/2026 |
|---|---|---|---|
| YEAR BUILT | 1989 | COUNTY | Fairfield |
| STATUS | Active | PROPERTY TYPE(S) | Multi Family |
| Elementary School | Mill Ridge |
|---|---|
| Jr. High School | Rogers Park |
| High School | Danbury |
| ADDITIONAL DETAILS | |
| AIR | Window Unit(s) |
|---|---|
| AIR CONDITIONING | Yes |
| APPLIANCES | Electric Water Heater |
| BASEMENT | Full, Unfinished, Yes |
| CONSTRUCTION | Frame, Vinyl Siding |
| HEAT | Baseboard, Electric, Natural Gas |
| LOT | 0.28 acre(s) |
| PARKING | Paved, Private, Driveway |
| SEWER | Public Sewer |
| STYLE | Units are Side-by-Side |
| TAXES | 11386 |
| WATER | Public |
| ZONING | R3 |
MORTGAGE CALCULATOR
TOTAL MONTHLY PAYMENT
0
P
I
*Estimate only
| SATELLITE VIEW |
| / | |
We respect your online privacy and will never spam you. By submitting this form with your telephone number
you are consenting for Dave
Lemkuil to contact you even if your name is on a Federal or State
"Do not call List".
Listing courtesy of Sunbelt Sales & Development
Copyright Smart MLS. All rights reserved. Information is deemed reliable but not guaranteed to be accurate.
This IDX solution is (c) Diverse Solutions 2026.