
 Twitter
 Facebook
 Email
|
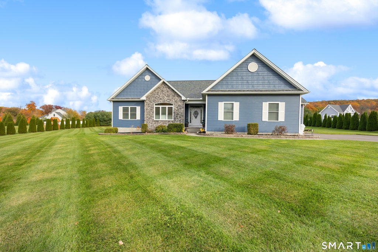
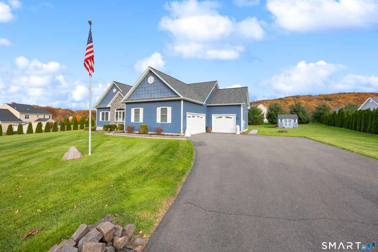
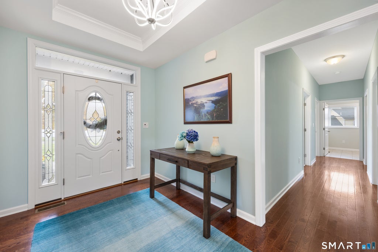
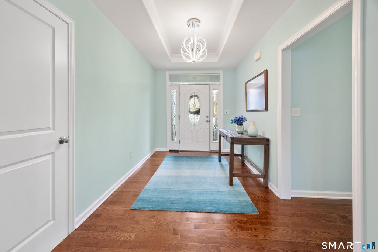
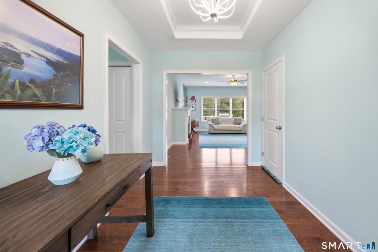
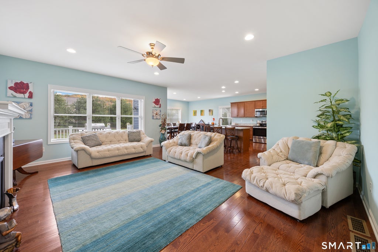
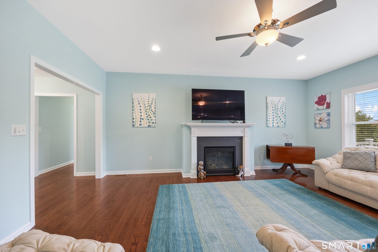
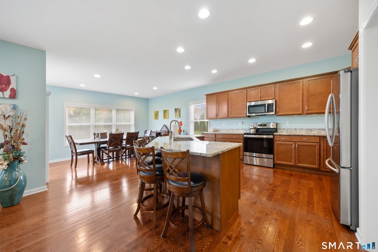
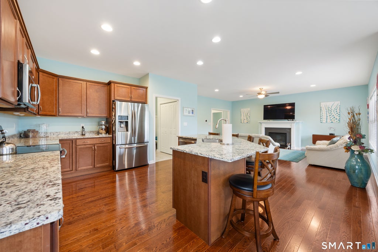
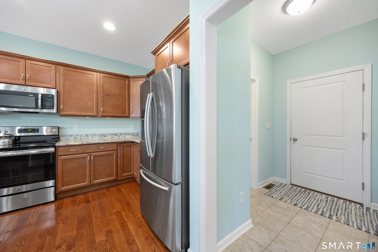
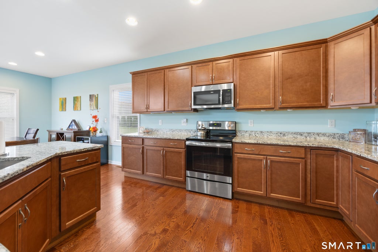
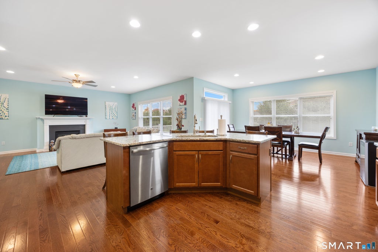
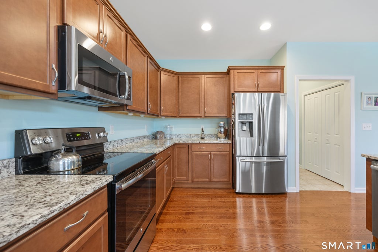
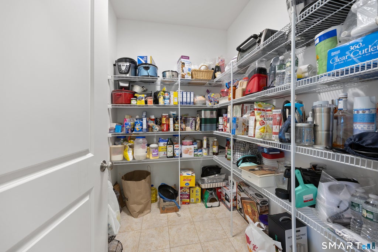
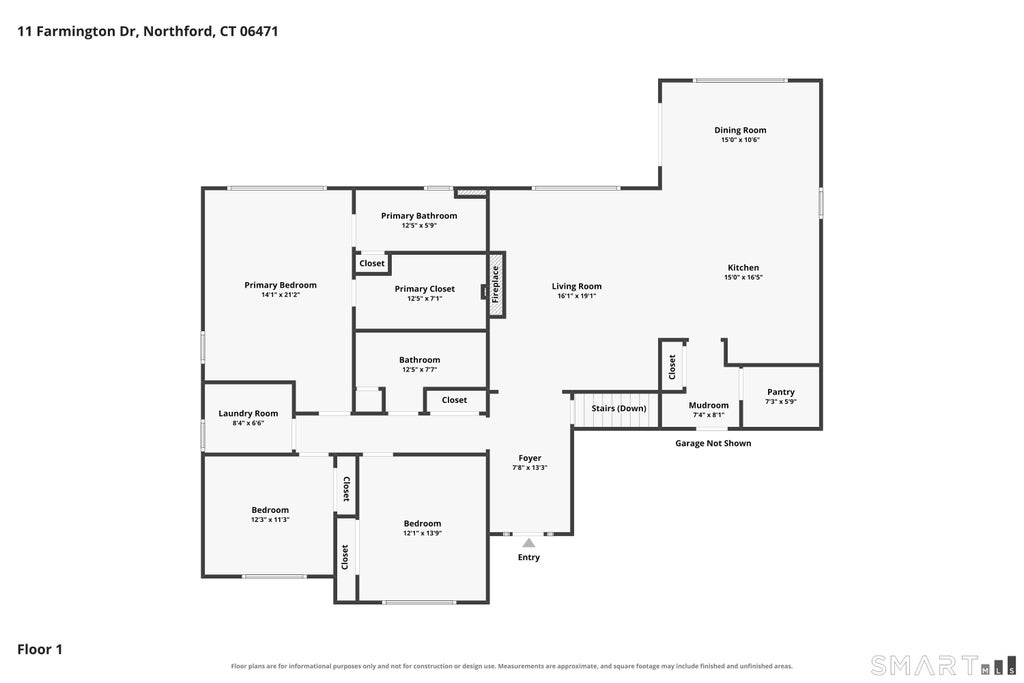
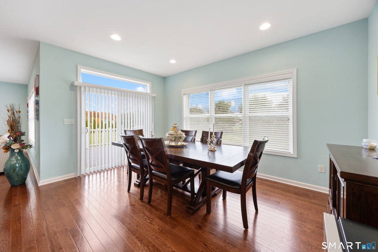
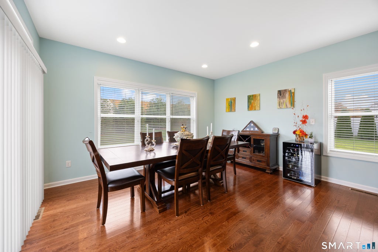
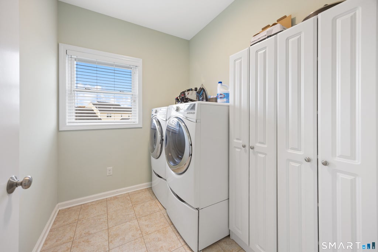
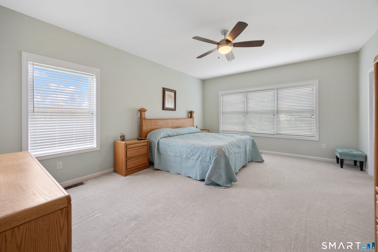

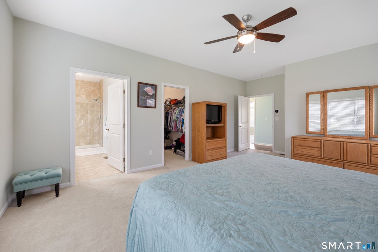
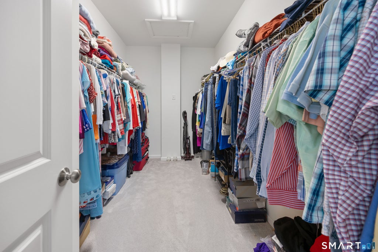
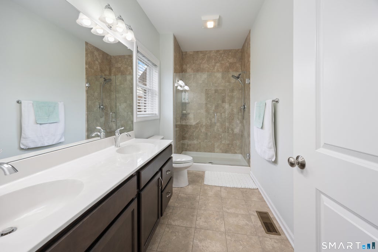
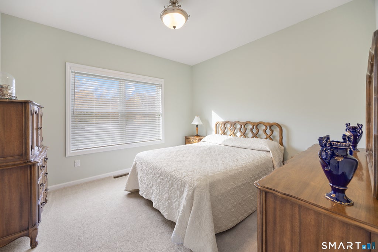
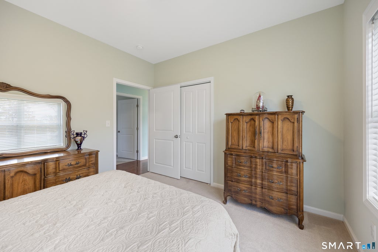
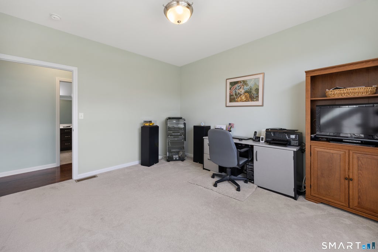
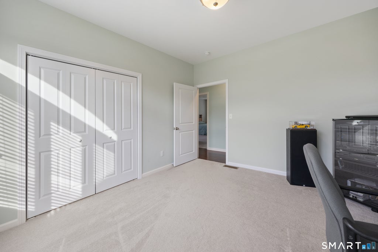
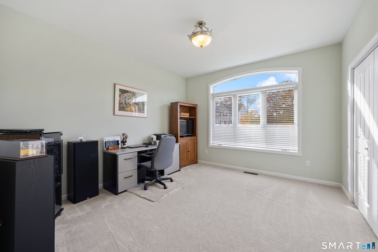
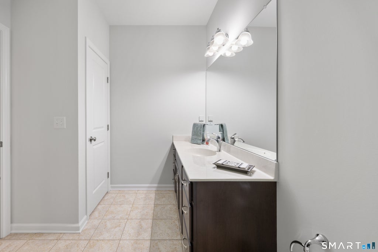
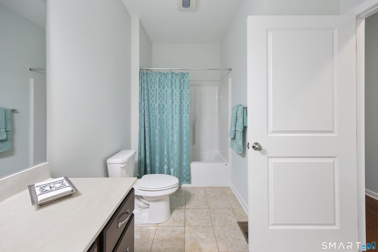
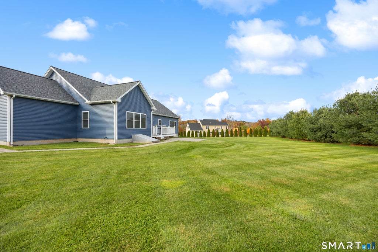
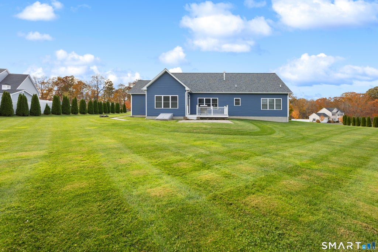
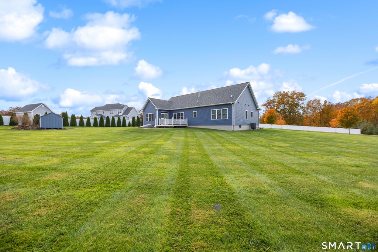
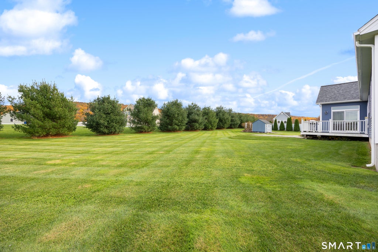
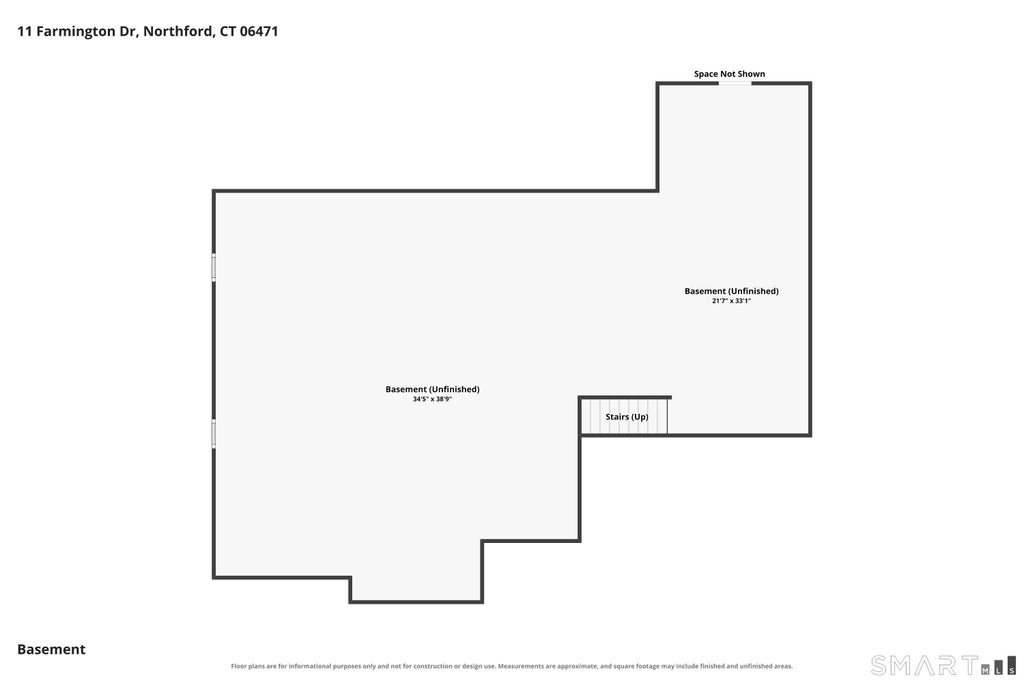
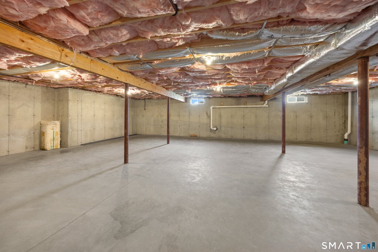
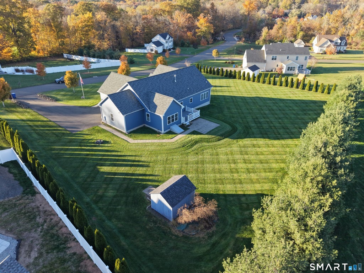
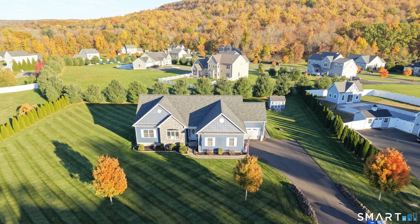
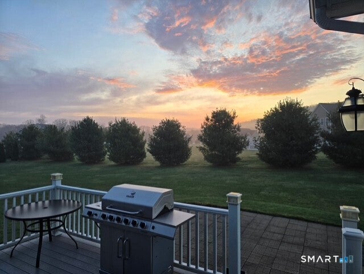
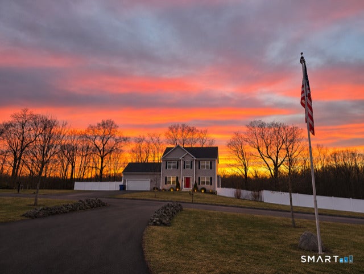

Welcome to Bridgewater, a beautiful newer subdivision where wonderful neighbors and a true sense of community make this neighborhood so special! Whether you're looking to simplify life with one-level living or find a home with room to grow, this ranch offers the best of both worlds! The open floor plan brings everyone together, whether you're preparing Sunday dinner while the game is on, entertaining friends, or keeping an eye on homework being done at the kitchen island. Hardwood floors flow throughout the main living areas, while cozy carpeting adds warmth to the bedrooms. A gas fireplace makes chilly New England evenings even more inviting. The thoughtfully designed layout includes a walk-in pantry, convenient main-level laundry, and a mudroom perfect for dropping shoes, coats, and bags after pulling into one of THREE garage spaces! Need more room? The full basement offers an additional 2,196 sq. ft. of possibilities! Create more living space, a home gym, hobby area, or simply enjoy the abundance of storage space. Outside, the expansive yard provides endless opportunities for outdoor fun, entertaining, gardening, or simply relaxing. Even better, the home features a NEW ROOF installed in 2024 and is serviced by Wallingford Electric, known for its affordable electric rates!
| DAYS ON MARKET | 3 | LAST UPDATED | 11/3/2026 |
|---|---|---|---|
| TRACT | Bridgewater | YEAR BUILT | 2016 |
| COMMUNITY | Bridgewater | GARAGE SPACES | 3.0 |
| COUNTY | New Haven | STATUS | Active |
| PROPERTY TYPE(S) | Single Family |
| Elementary School | Jerome Harrison |
|---|---|
| High School | North Branford |
| ADDITIONAL DETAILS | |
| AIR | Central Air |
|---|---|
| AIR CONDITIONING | Yes |
| APPLIANCES | Dishwasher, Dryer, Refrigerator, Washer |
| BASEMENT | Full, Unfinished, Yes |
| CONSTRUCTION | Frame, Vinyl Siding |
| FIREPLACE | Yes |
| GARAGE | Attached Garage, Yes |
| HEAT | Forced Air, Propane |
| INTERIOR | Open Floorplan |
| LOT | 0.96 acre(s) |
| LOT DESCRIPTION | Level |
| PARKING | Garage Door Opener, Attached |
| SEWER | Septic Tank |
| STYLE | Ranch |
| SUBDIVISION | Bridgewater |
| TAXES | 16733 |
| UTILITIES | Underground Utilities |
| WATER | Well |
| ZONING | R40 |
MORTGAGE CALCULATOR
TOTAL MONTHLY PAYMENT
0
P
I
*Estimate only
| SATELLITE VIEW |
| / | |
We respect your online privacy and will never spam you. By submitting this form with your telephone number
you are consenting for Dave
Lemkuil to contact you even if your name is on a Federal or State
"Do not call List".
Listing courtesy of Berkshire Hathaway NE Prop.
Copyright Smart MLS. All rights reserved. Information is deemed reliable but not guaranteed to be accurate.
This IDX solution is (c) Diverse Solutions 2026.