
 Twitter
 Facebook
 Email


















|

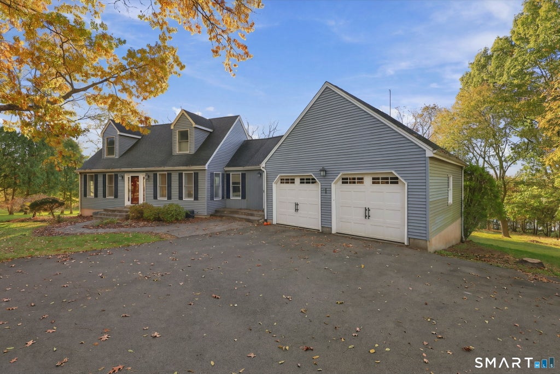
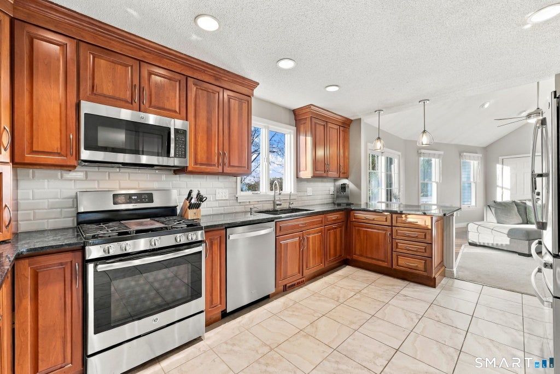
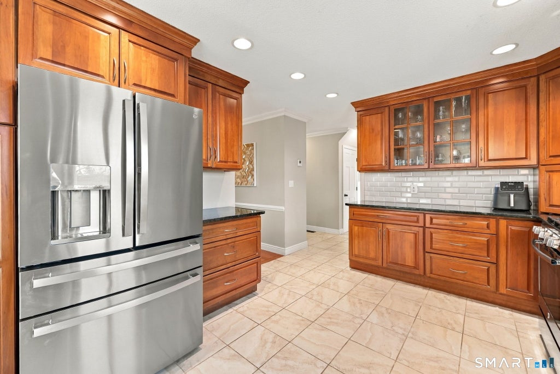
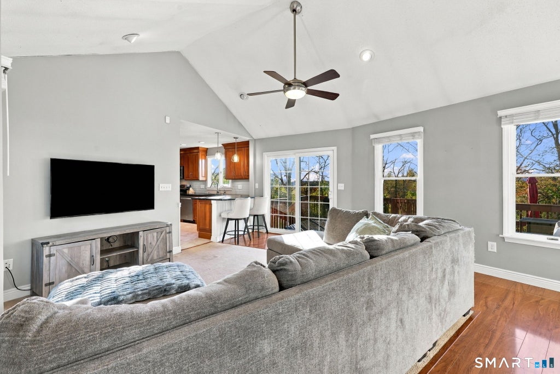
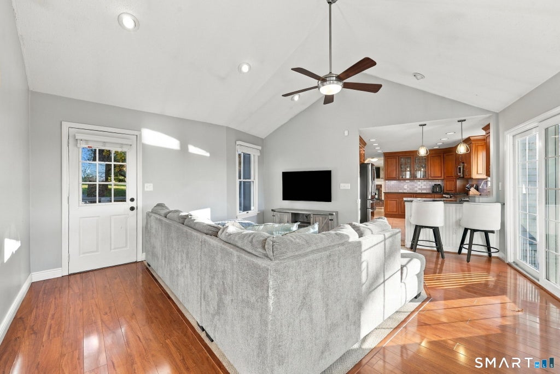
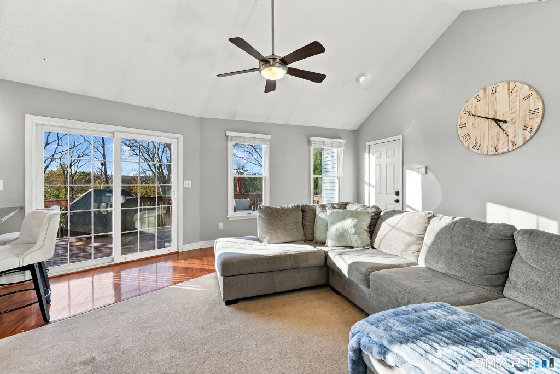
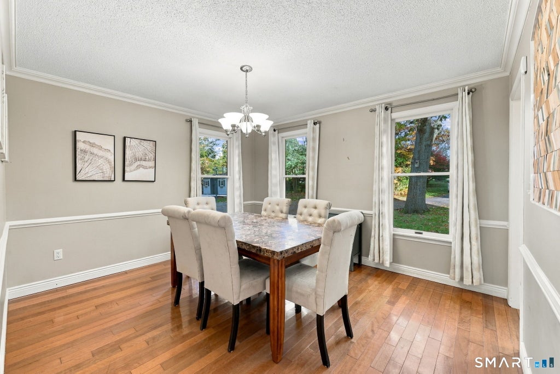
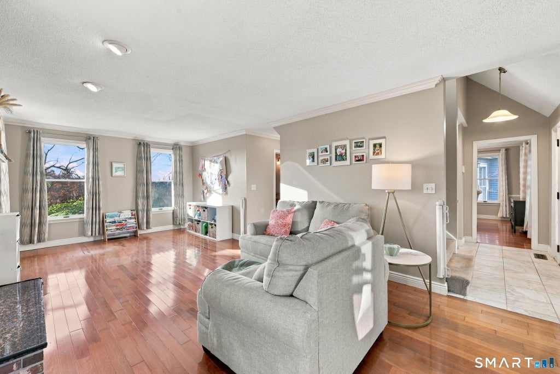
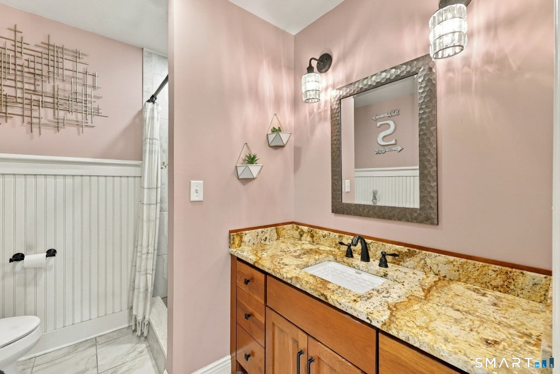
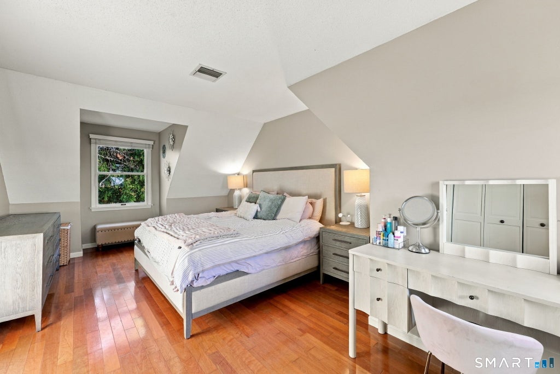
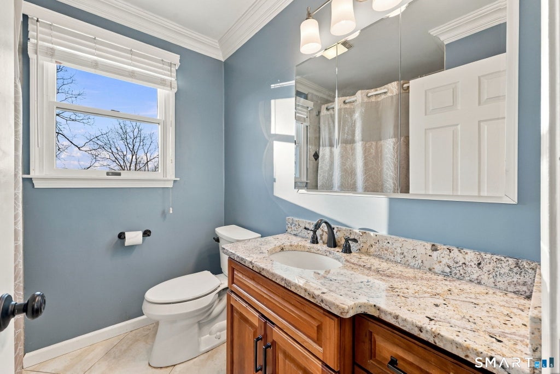
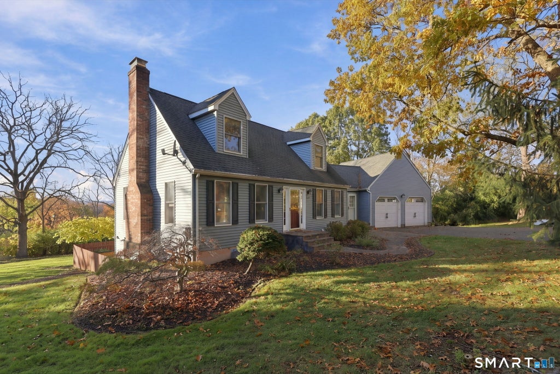
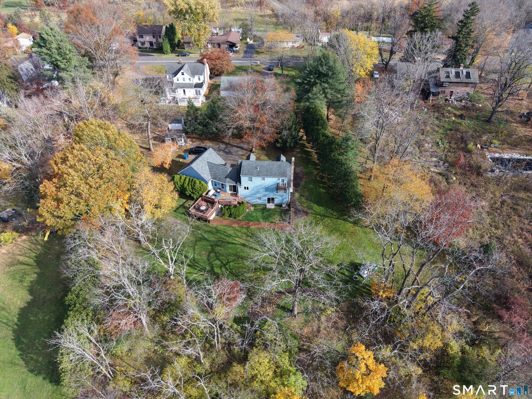
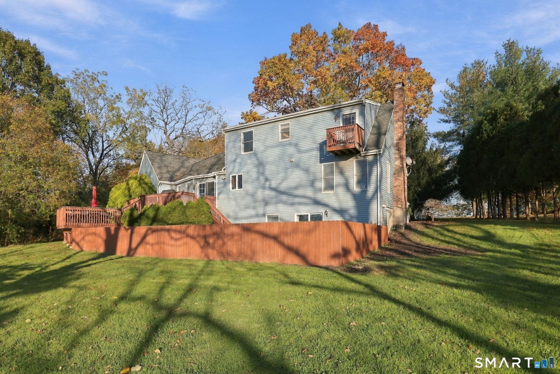
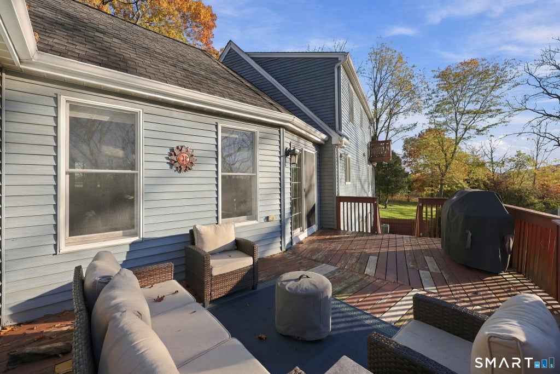
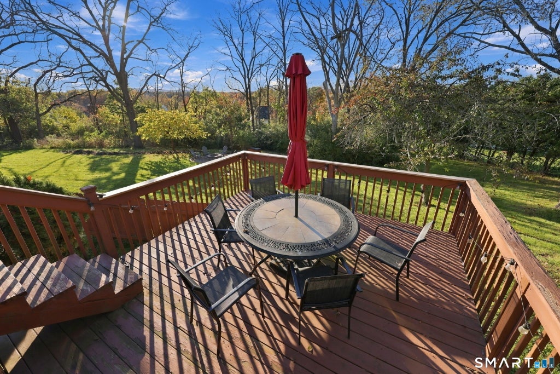
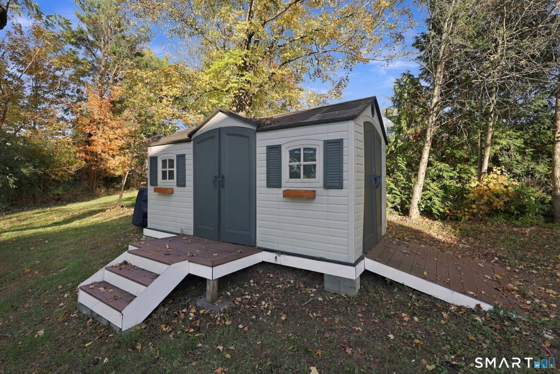
Welcome to 222 Savage Hill Road! Privately situated on a 1.17-acre rear lot, this charming 3-bedroom, 2-full-bath Cape Cod offers a wonderful combination of comfort, character, and inviting indoor and outdoor living spaces. Step inside to discover a beautifully appointed kitchen featuring cherry cabinetry, granite countertops, tile flooring and backsplash, stainless steel appliances, recessed lighting, and a convenient breakfast bar. The kitchen flows seamlessly into the sun-filled living room, where soaring vaulted ceilings and sliding glass doors lead to the expansive rear deck overlooking the peaceful backyard. Beautiful hardwood floors enhance the living room, dining room, family room, and primary bedroom. The inviting family room features a cozy gas fireplace, crown molding, and recessed lighting, creating the perfect setting to relax or entertain. An updated full bathroom with a tiled shower completes the main level. Upstairs, the primary bedroom offers a special retreat with its own private balcony overlooking the secluded backyard, an ideal spot to enjoy your morning coffee or unwind after a long day. Outdoor entertaining is a delight with a spacious multi-level deck, fire pit area, and partially fenced backyard, all surrounded by the privacy of the generous 1.17-acre property. The partially finished walkout lower level provides additional flexible living space with sliding doors to the backyard, laundry area, and abundant storage. Completing this wonderful property is a convenient 2-car attached garage and outdoor storage shed. With its charming architectural details, versatile living spaces, and private setting, this home offers a fantastic opportunity to enjoy the best of both indoor and outdoor living!
| DAYS ON MARKET | 2 | LAST UPDATED | 11/3/2026 |
|---|---|---|---|
| YEAR BUILT | 1991 | GARAGE SPACES | 2.0 |
| COUNTY | Hartford | STATUS | Active |
| PROPERTY TYPE(S) | Single Family |
| Elementary School | Richard Hubbard |
|---|---|
| Jr. High School | McGee |
| High School | Berlin |
| ADDITIONAL DETAILS | |
| AIR | Central Air |
|---|---|
| AIR CONDITIONING | Yes |
| APPLIANCES | Dishwasher, Disposal, Dryer, Gas Water Heater, Microwave, Oven, Range, Washer |
| BASEMENT | Full, Partially Finished, Walk-Out Access, Yes |
| CONSTRUCTION | Frame, Vinyl Siding |
| EXTERIOR | Balcony, Garden |
| FIREPLACE | Yes |
| GARAGE | Attached Garage, Yes |
| HEAT | Forced Air, Natural Gas |
| LOT | 1.17 acre(s) |
| PARKING | Garage Door Opener, Attached |
| SEWER | Public Sewer |
| STYLE | Cape Cod |
| TAXES | 8034 |
| WATER | Public |
| ZONING | R-21 |
MORTGAGE CALCULATOR
TOTAL MONTHLY PAYMENT
0
P
I
*Estimate only
| SATELLITE VIEW |
| / | |
We respect your online privacy and will never spam you. By submitting this form with your telephone number
you are consenting for Dave
Lemkuil to contact you even if your name is on a Federal or State
"Do not call List".
Listing courtesy of Coldwell Banker Realty
Copyright Smart MLS. All rights reserved. Information is deemed reliable but not guaranteed to be accurate.
This IDX solution is (c) Diverse Solutions 2026.