
 Twitter
 Facebook
 Email
|

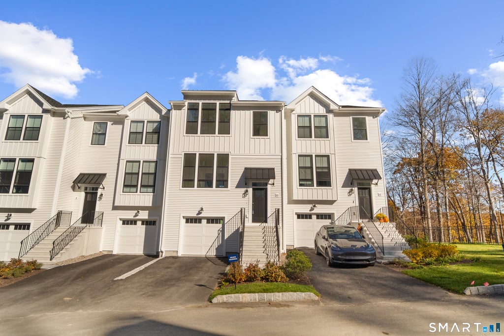
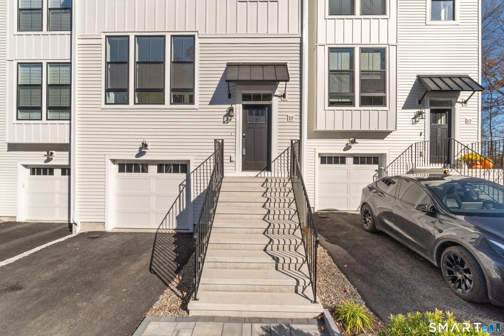
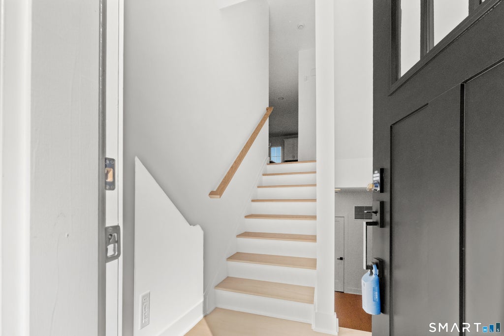
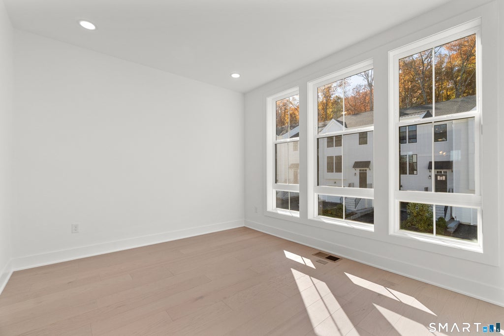
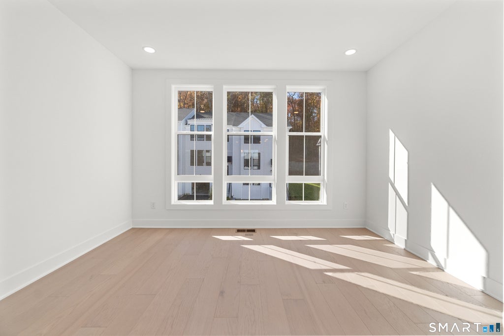
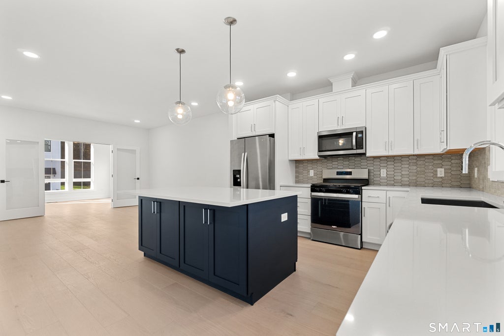
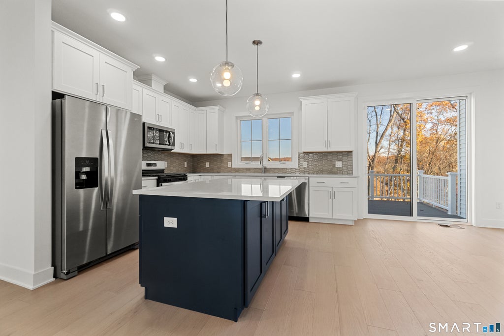
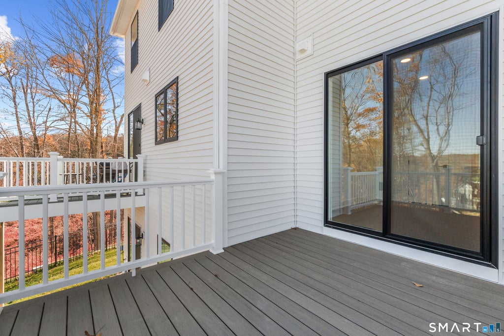
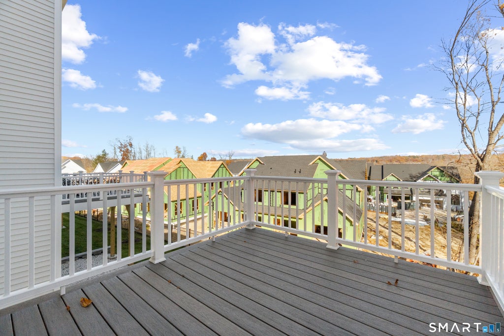
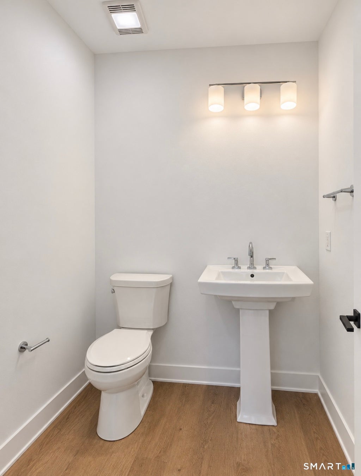
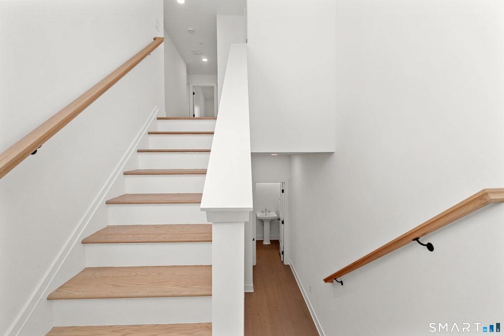
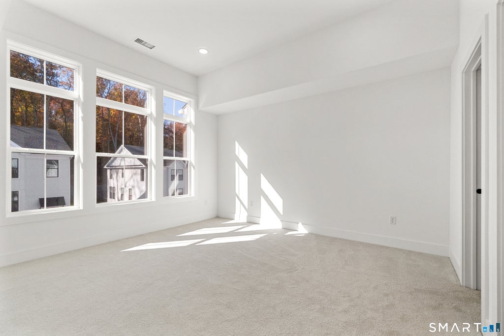
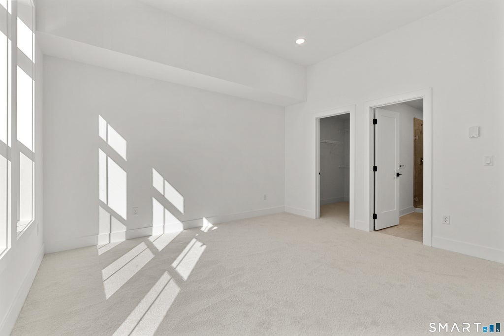
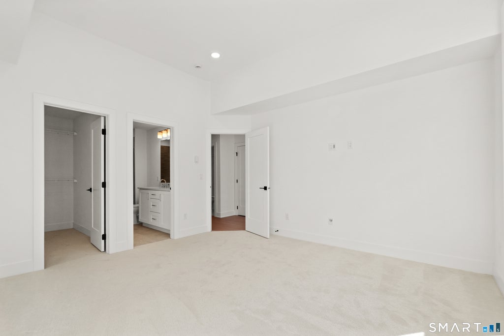
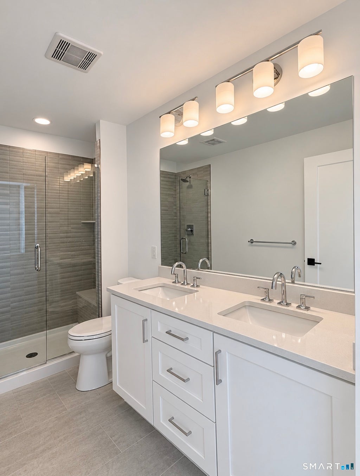
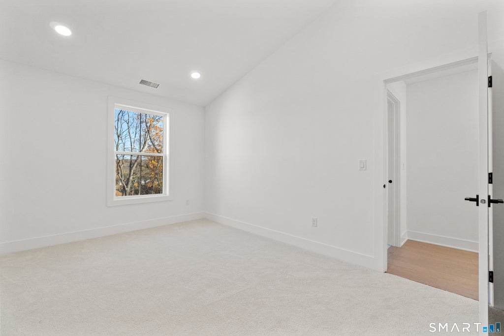
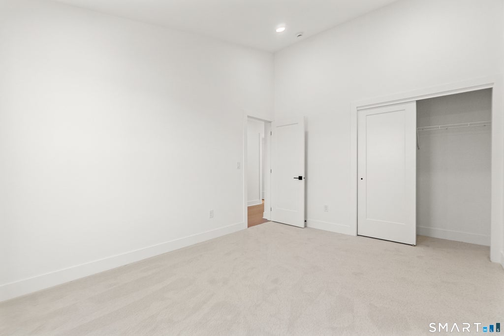
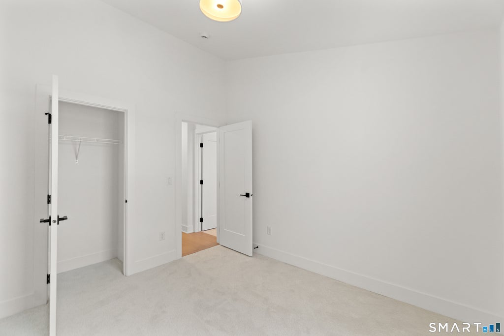
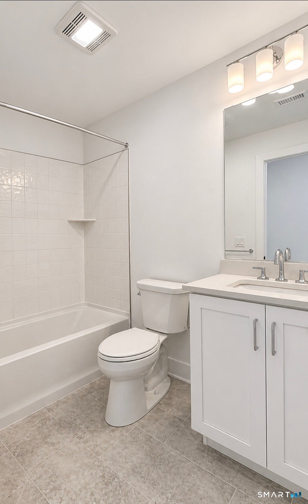
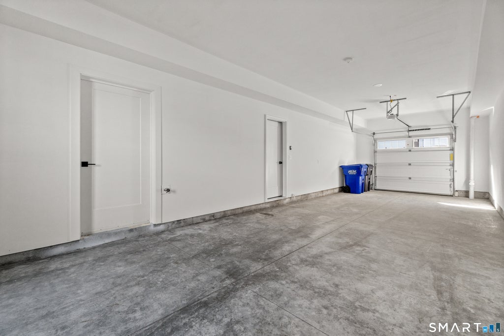
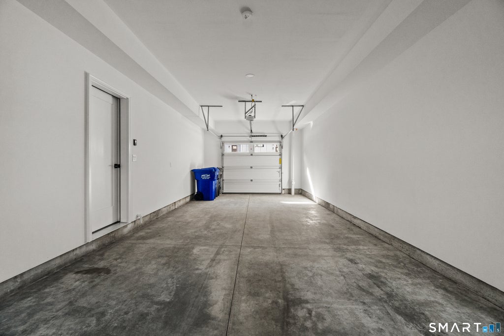
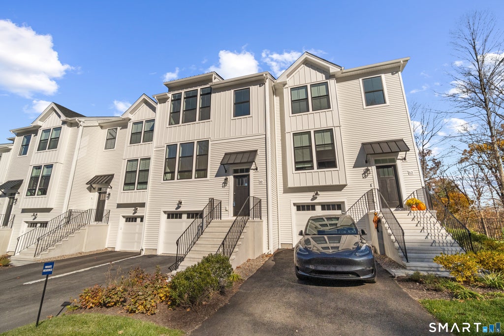
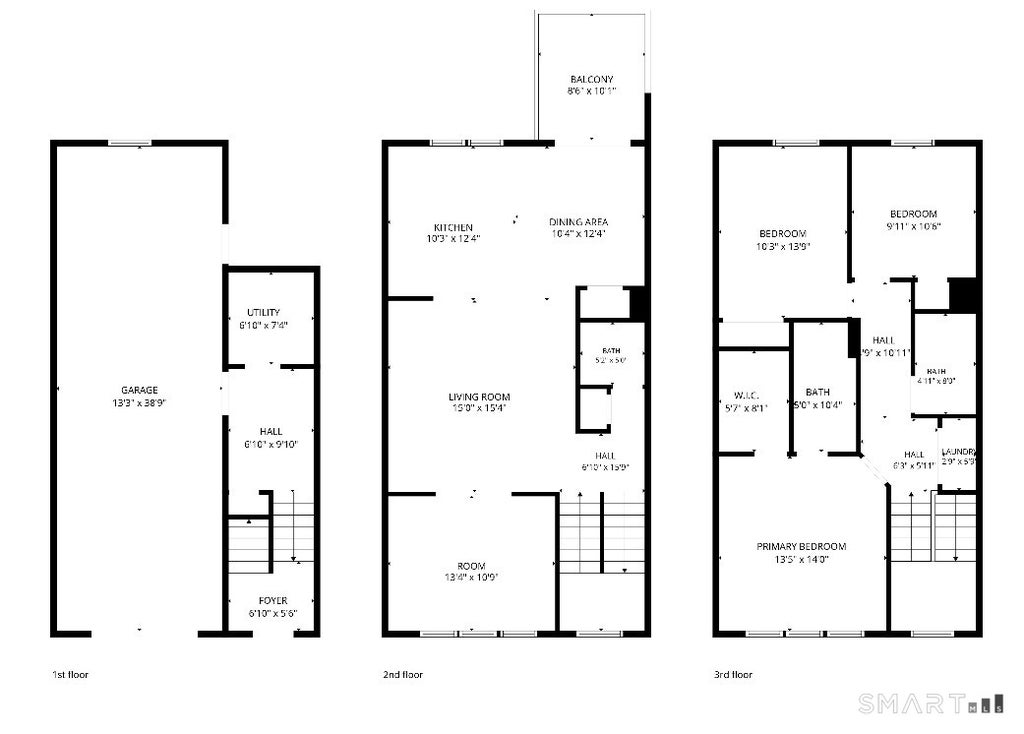
Beautiful, brand-new Townhome for rent located in sought-after complex The Willows at Brookfield! This luxurious Madaket Aberdeen style unit features Toll Brothers' Cool Transitional Designer Appointed Collection. Thoughtfully designed across three levels, this residence blends elegant finishes with a functional layout ideal for modern living. The main living level welcomes you with an inviting open-concept design, where the spacious living room flows seamlessly into the kitchen and dining area. leading into the spacious living room, dining area and kitchen. The designer kitchen features abundant cabinetry, quartz countertops, large center island, walk-in pantry, and glass slider to a private balcony for enjoying the outdoors. Rounding out the main level is the private office featuring a wall of windows and French doors, and a powder room. Upstairs, the serene primary bedroom offers a spacious retreat with spa-like full bath and walk-in closet, and is complemented by two additional bedrooms, a hall full bath, and convenient laundry room. The versatile floor plan provides comfortable spaces to relax, entertain, and work from home, while the attached garage, utility area, and entry-level foyer add everyday convenience. With its stylish finishes and the benefit of a completed, move-in-ready home, this exceptional Townhouse offers the opportunity to enjoy the quality and luxury of Toll Brothers.
| DAYS ON MARKET | 1 | LAST UPDATED | 11/4/2026 |
|---|---|---|---|
| YEAR BUILT | 2026 | GARAGE SPACES | 2.0 |
| COUNTY | Fairfield | STATUS | Active |
| PROPERTY TYPE(S) | Rental Properties |
| Elementary School | Candlewood Lake Elementary |
|---|---|
| Jr. High School | Whisconier |
| High School | Brookfield |
| ADDITIONAL DETAILS | |
| AIR | Central Air, Zoned |
|---|---|
| AIR CONDITIONING | Yes |
| AMENITIES | Maintenance Grounds, Snow Removal, Trash |
| APPLIANCES | Dishwasher, Gas Range, Gas Water Heater, Microwave, Refrigerator |
| BASEMENT | None |
| CONSTRUCTION | Vinyl Siding |
| GARAGE | Attached Garage, Yes |
| HEAT | Forced Air, Natural Gas, Propane, Zoned |
| INTERIOR | Open Floorplan |
| LOT | 0 |
| PARKING | Paved, Garage Door Opener, Private, Tandem, Driveway, Attached |
| SEWER | Public Sewer |
| STORIES | 3+ |
| STYLE | Townhouse |
| UTILITIES | Underground Utilities |
| WATER | Public |
| ZONING | R |
MORTGAGE CALCULATOR
TOTAL MONTHLY PAYMENT
0
P
I
*Estimate only
| SATELLITE VIEW |
| / | |
We respect your online privacy and will never spam you. By submitting this form with your telephone number
you are consenting for Dave
Lemkuil to contact you even if your name is on a Federal or State
"Do not call List".
Listing courtesy of Houlihan Lawrence
Copyright Smart MLS. All rights reserved. Information is deemed reliable but not guaranteed to be accurate.
This IDX solution is (c) Diverse Solutions 2026.