
 Twitter
 Facebook
 Email
|
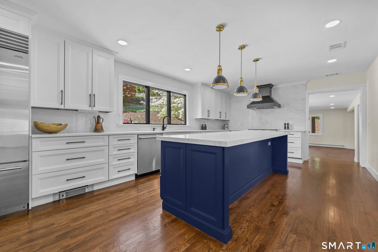
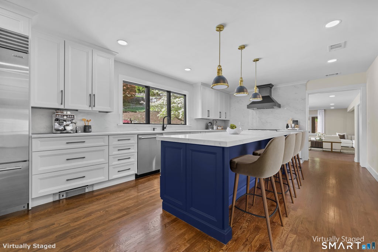
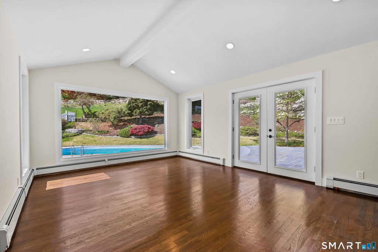
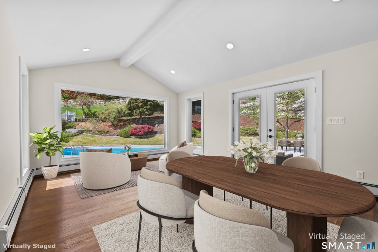
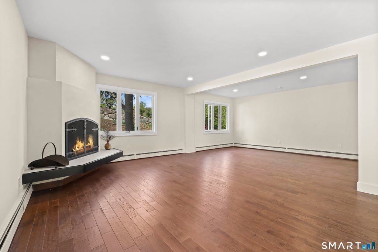
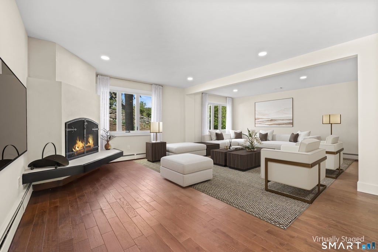
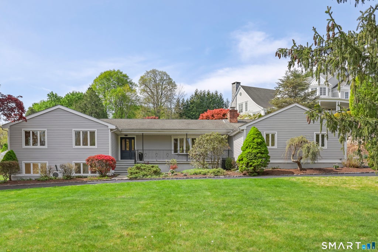
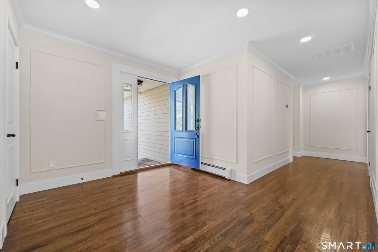
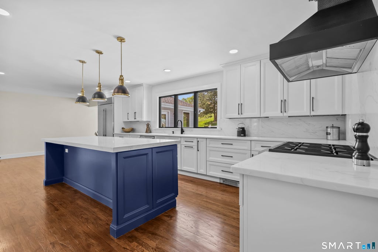
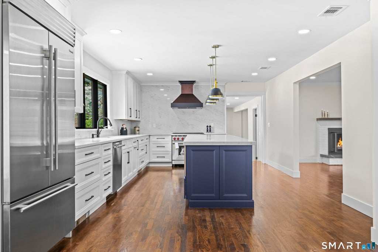
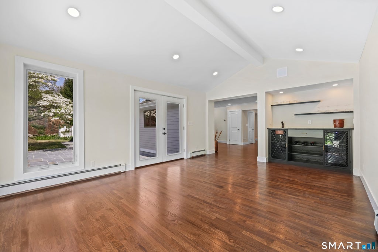
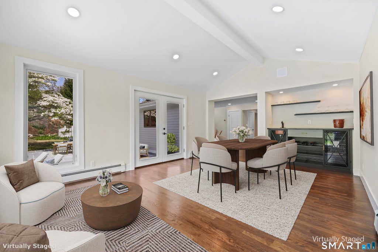
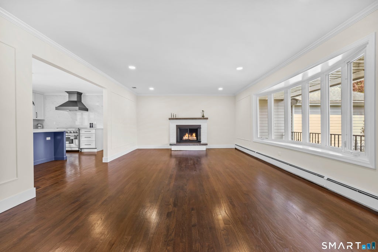
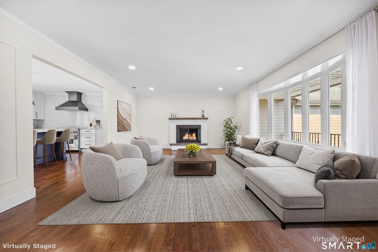
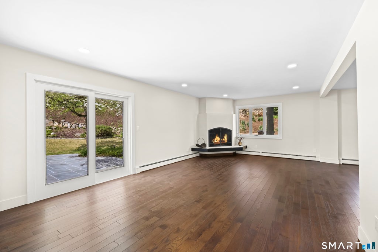
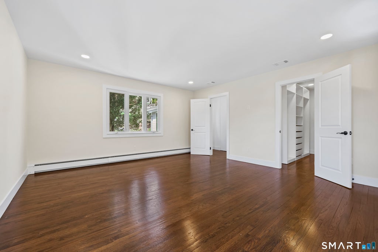
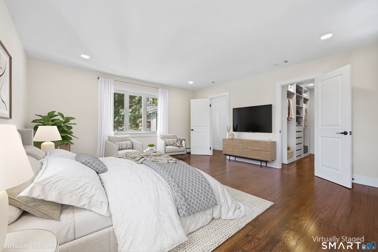
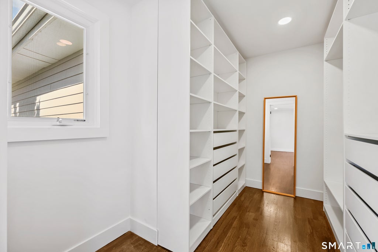
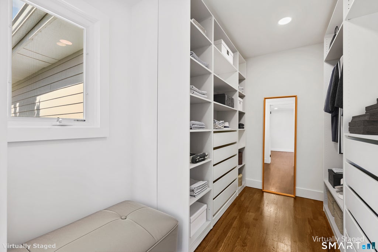
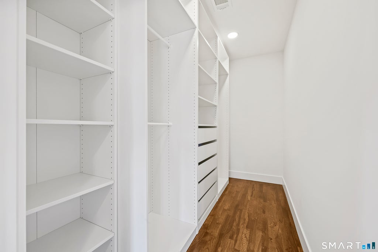
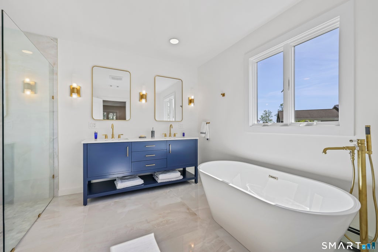
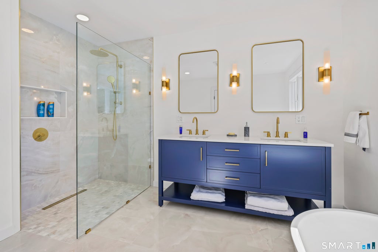
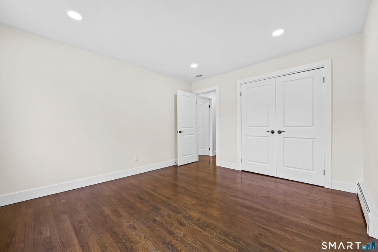
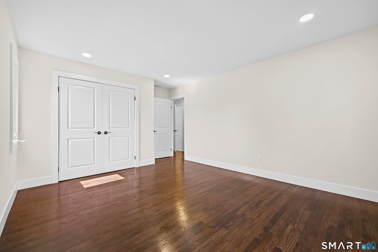
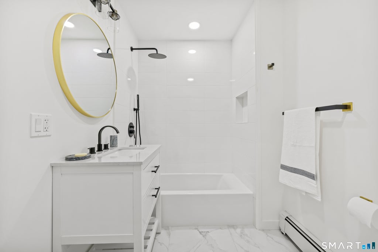
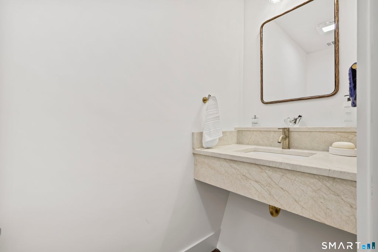
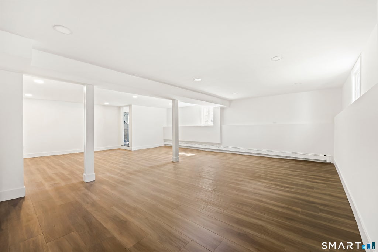
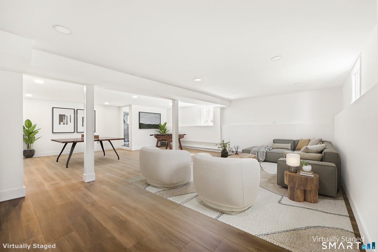
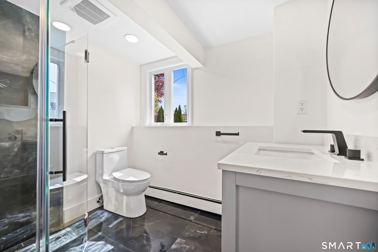
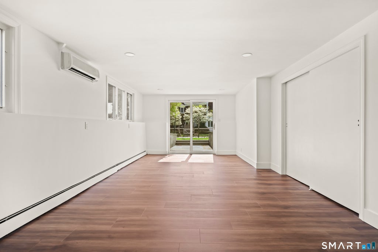
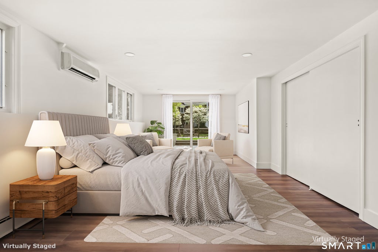
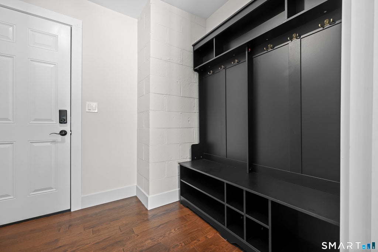
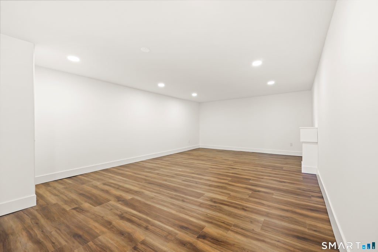
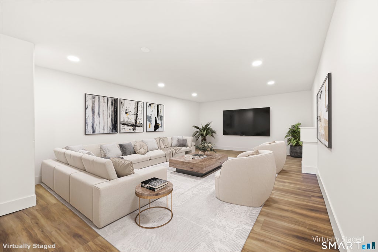
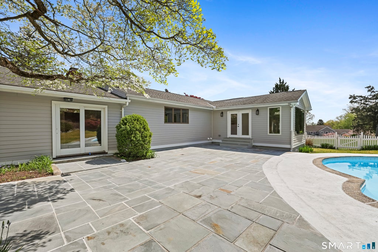
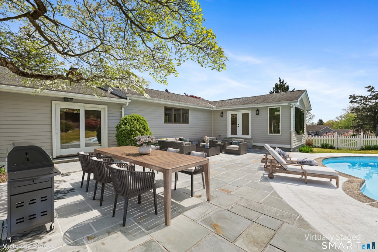
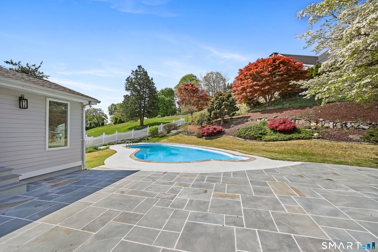
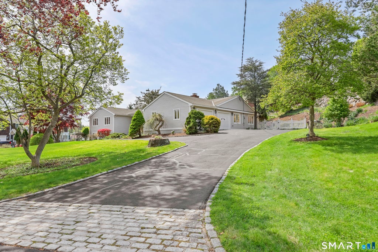
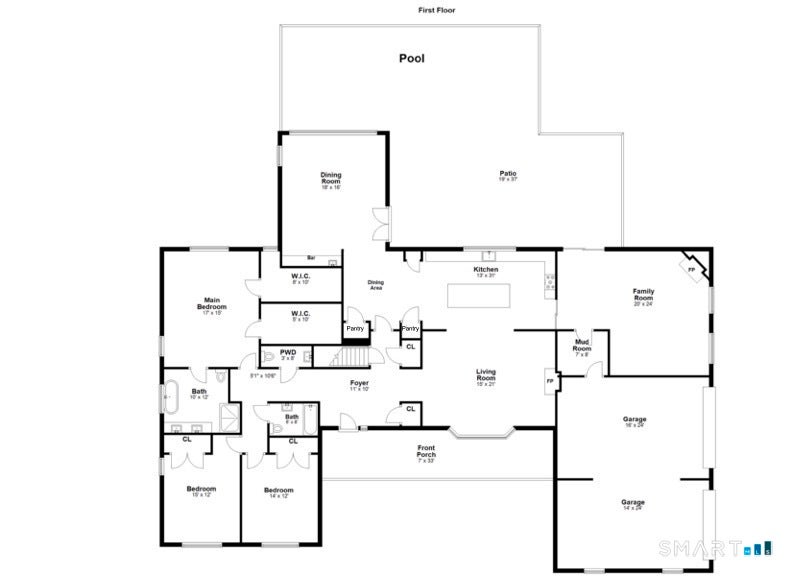
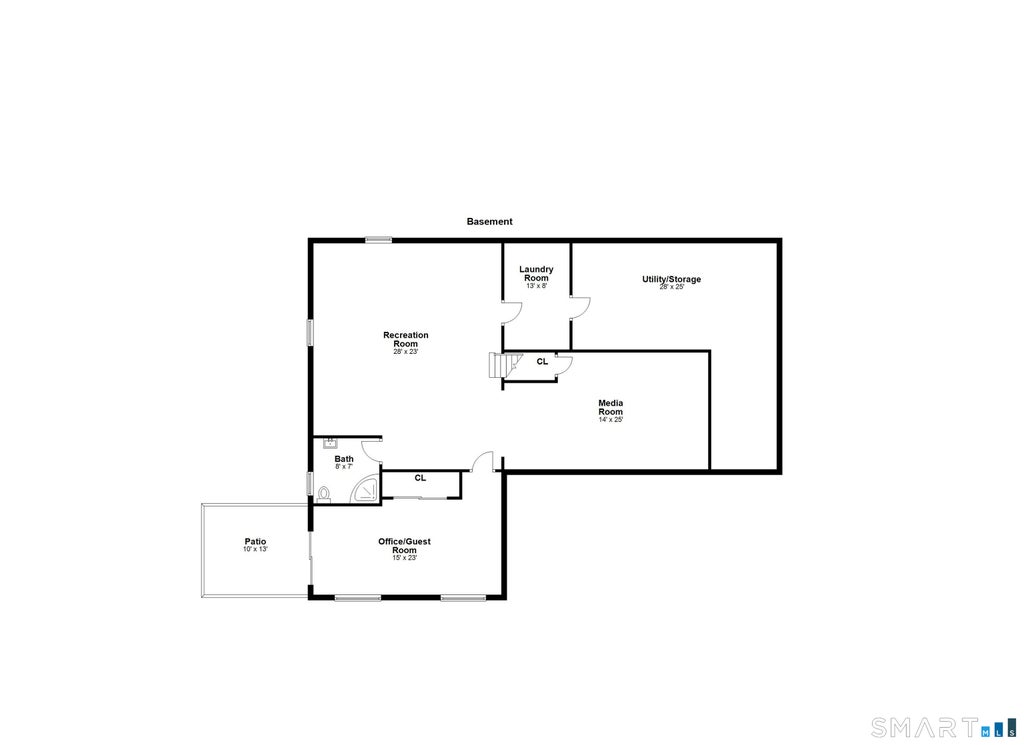

Located in Stamford's sought-after Westover neighborhood, 53 West Hill Circle has been fully reimagined into a sophisticated, move-in-ready 4 bedroom, 3.5 bath residence defined by scale, light, and seamless indoor-outdoor living. The centerpiece is a striking chef's kitchen with a large statement island, custom cabinetry, and premium Wolf and Sub-Zero appliances. Generous storage, including multiple pantry spaces, enhances both function and everyday living, while the kitchen opens effortlessly into the main living areas. A sun-filled dining/sunroom serves as a standout feature, with vaulted ceilings, a dramatic picture window overlooking the pool and bluestone patio, and direct outdoor access-creating a natural extension of the living space. A wet bar with wine cooler enhances the home's entertaining appeal. The expansive family room is anchored by a distinctive, designer-inspired fireplace, offering both warmth and architectural presence. The primary suite features two walk-in closets and a fully renovated bath, while all bathrooms have been thoughtfully updated with clean, modern finishes. The lower level provides approximately 1,400 sq ft of additional flexible space, ideal for a home office, recreation area, guest accommodations, or potential in-law use. Outside, the patio and pool create a private, resort-like setting. With refined finishes, strong design elements, and a layout that lives exceptionally well, this home offers a rare turnkey opportunity just minutes from downtown Stamford, dining, and major commuting routes. City water and sewer.
| DAYS ON MARKET | 1 | LAST UPDATED | 11/4/2026 |
|---|---|---|---|
| YEAR BUILT | 1963 | GARAGE SPACES | 2.0 |
| COUNTY | Fairfield | STATUS | Active |
| PROPERTY TYPE(S) | Single Family |
| Elementary School | Stillmeadow |
|---|---|
| High School | Westhill |
| ADDITIONAL DETAILS | |
| AIR | Central Air |
|---|---|
| AIR CONDITIONING | Yes |
| APPLIANCES | Convection Oven, Dishwasher, Disposal, Oven, Range, Range Hood |
| BASEMENT | Apartment, Full, Partially Finished, Walk-Out Access, Yes |
| CONSTRUCTION | Frame, HardiPlank Type |
| FIREPLACE | Yes |
| GARAGE | Attached Garage, Yes |
| HEAT | Baseboard, Hot Water, Oil |
| INTERIOR | In-Law Floorplan, Open Floorplan |
| LOT | 0.79 acre(s) |
| LOT DESCRIPTION | Cul-De-Sac, Level |
| PARKING | Attached |
| POOL DESCRIPTION | Heated, Outdoor Pool, In Ground |
| SEWER | Public Sewer |
| STYLE | Raised Ranch |
| TAXES | 16567 |
| WATER | Public |
| ZONING | RA1 |
MORTGAGE CALCULATOR
TOTAL MONTHLY PAYMENT
0
P
I
*Estimate only
| SATELLITE VIEW |
| / | |
We respect your online privacy and will never spam you. By submitting this form with your telephone number
you are consenting for Dave
Lemkuil to contact you even if your name is on a Federal or State
"Do not call List".
Listing courtesy of AG Prime Realty
Copyright Smart MLS. All rights reserved. Information is deemed reliable but not guaranteed to be accurate.
This IDX solution is (c) Diverse Solutions 2026.