
 Twitter
 Facebook
 Email











|

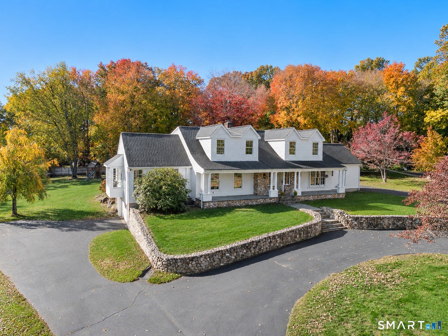
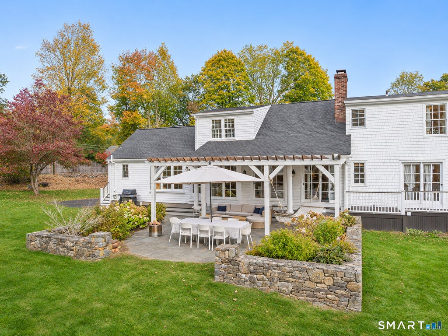
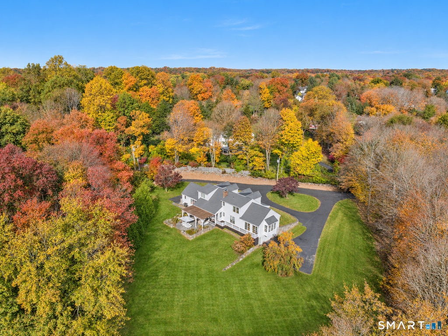
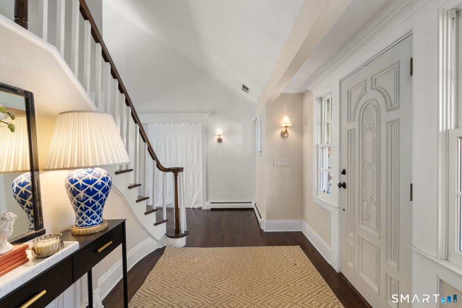
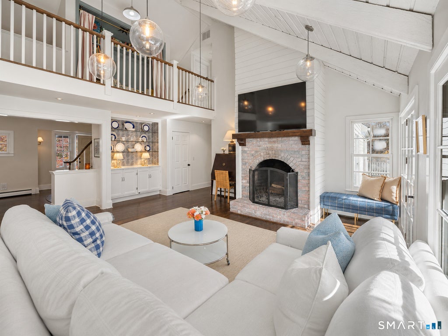
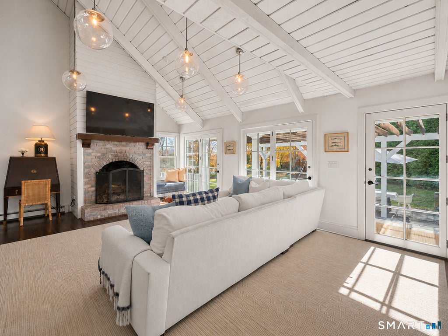
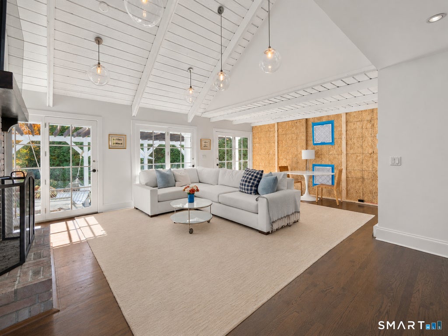
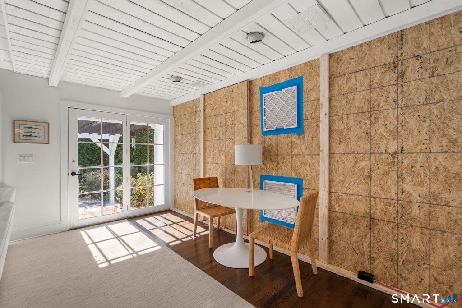
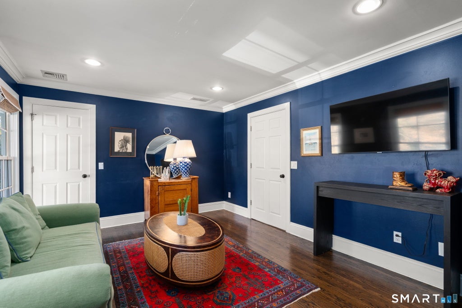
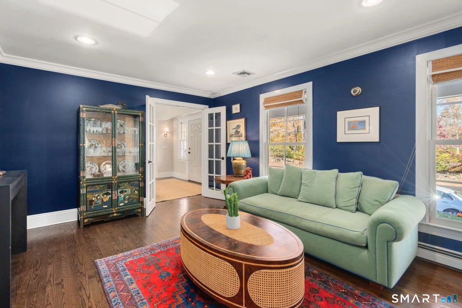
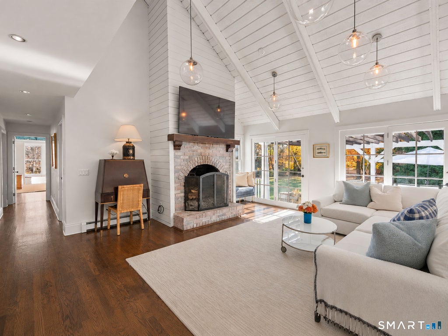
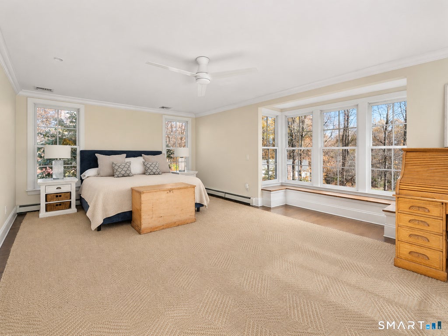
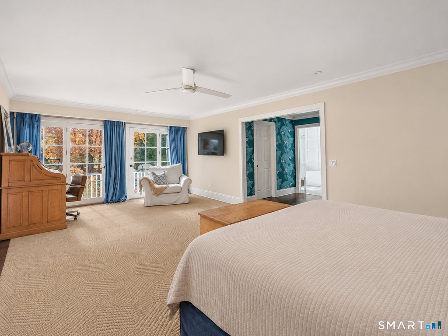
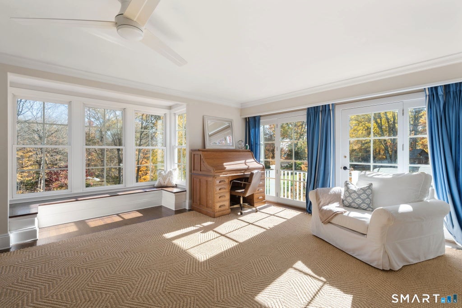
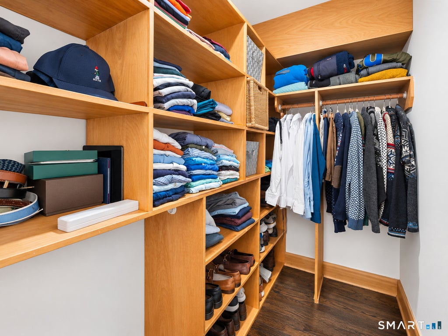
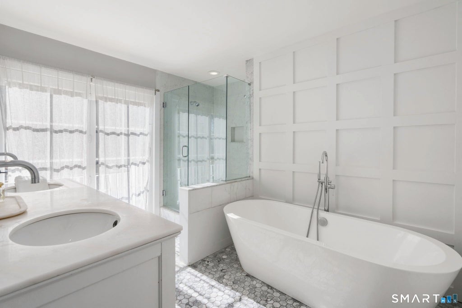
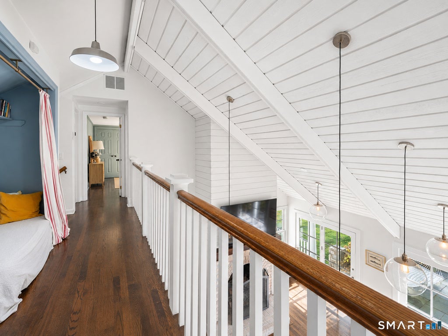
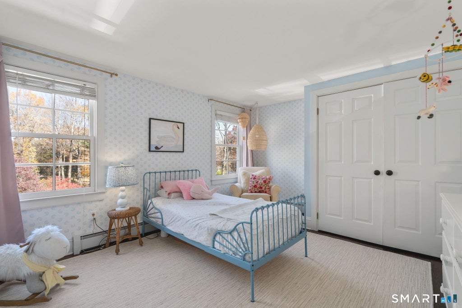
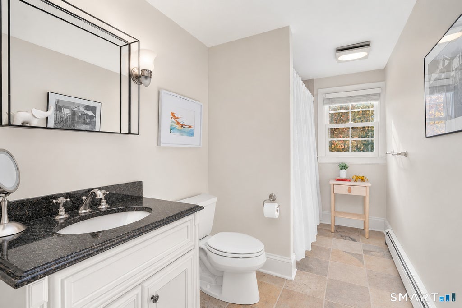
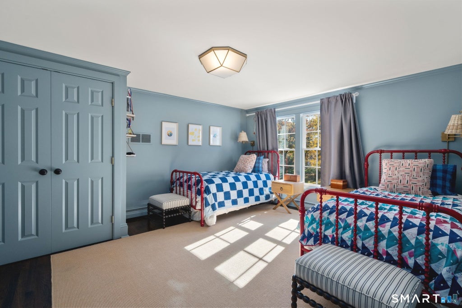
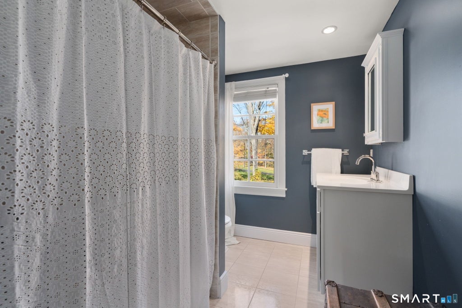
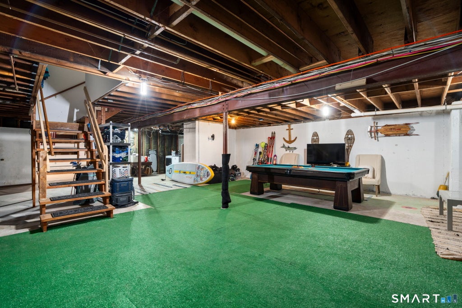
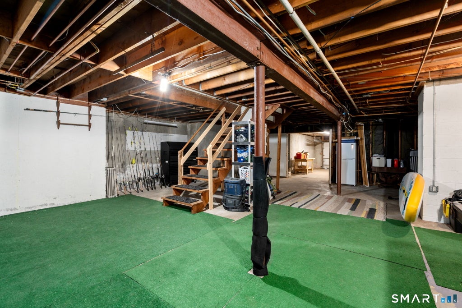
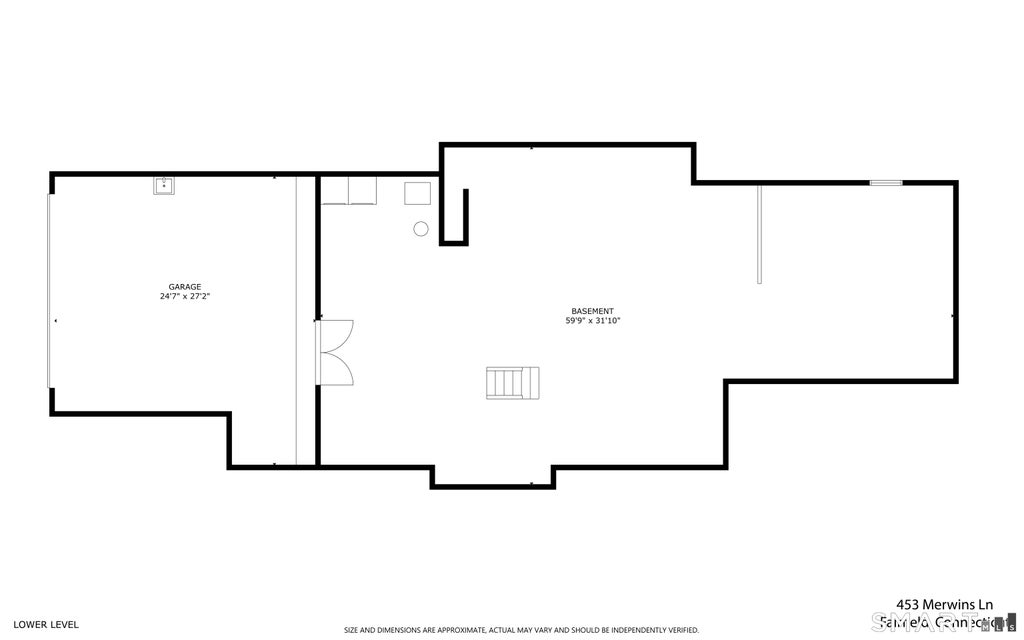
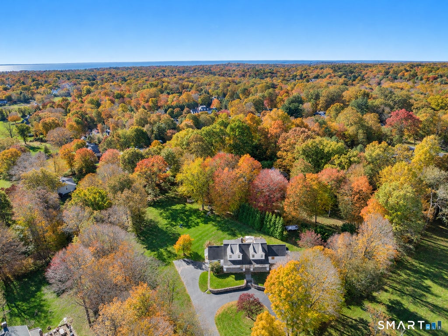
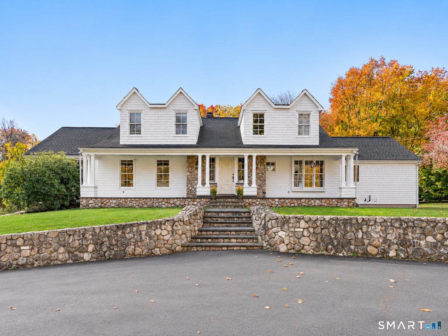
Tucked away in desirable lower Greenfield Hill, this distinctive Cape Cod offers exceptional privacy, architectural charm, and an opportunity to create a home tailored to your vision. A sweeping circular driveway leads to this beautiful residence featuring rich hardwood floors, generous living spaces, and abundant natural light. French doors span much of the rear of the home, opening to a mahogany deck and seamlessly connecting indoor and outdoor living. The impressive living room features a vaulted beamed ceiling, fireplace with shiplap detailing, and elegant marble wet bar with beverage refrigerator. The main level primary suite offers French doors overlooking the backyard, walk in closets, and a luxurious marble bath. The upper level features two bedrooms sharing a full bath and a third bedroom with an ensuite bath. The kitchen area has been taken down to the studs, with the ceiling raised approximately 11 inches, offering an exceptional opportunity to design a custom kitchen and open concept gathering space. The lower level offers potential for additional living space. Outdoors, enjoy an expansive private lawn, mature landscaping, bluestone patio, and room for a potential pool and pool house, subject to approvals. Minutes from Fairfield's beaches, town center, dining, shopping, and train. A rare opportunity to bring your vision to life in a premier Fairfield location.
| DAYS ON MARKET | 1 | LAST UPDATED | 11/4/2026 |
|---|---|---|---|
| YEAR BUILT | 1976 | COUNTY | Fairfield |
| STATUS | Active | PROPERTY TYPE(S) | Single Family |
| Elementary School | Dwight |
|---|---|
| Jr. High School | Roger Ludlowe |
| High School | Fairfield Ludlowe |
| ADDITIONAL DETAILS | |
| AIR | Central Air |
|---|---|
| AIR CONDITIONING | Yes |
| APPLIANCES | Dryer, Washer |
| BASEMENT | Full, Yes |
| CONSTRUCTION | Frame, Shake Siding, Stone, Wood Siding |
| HEAT | Baseboard, Hot Water, Oil, Zoned |
| LOT | 2.05 acre(s) |
| LOT DESCRIPTION | Cleared, Cul-De-Sac, Rolling Slope |
| SEWER | Septic Tank |
| STYLE | Cape Cod |
| TAXES | 20544 |
| WATER | Public |
| ZONING | AAA |
MORTGAGE CALCULATOR
TOTAL MONTHLY PAYMENT
0
P
I
*Estimate only
| SATELLITE VIEW |
| / | |
We respect your online privacy and will never spam you. By submitting this form with your telephone number
you are consenting for Dave
Lemkuil to contact you even if your name is on a Federal or State
"Do not call List".
Listing courtesy of Higgins Group Real Estate
Copyright Smart MLS. All rights reserved. Information is deemed reliable but not guaranteed to be accurate.
This IDX solution is (c) Diverse Solutions 2026.