
 Twitter
 Facebook
 Email
|

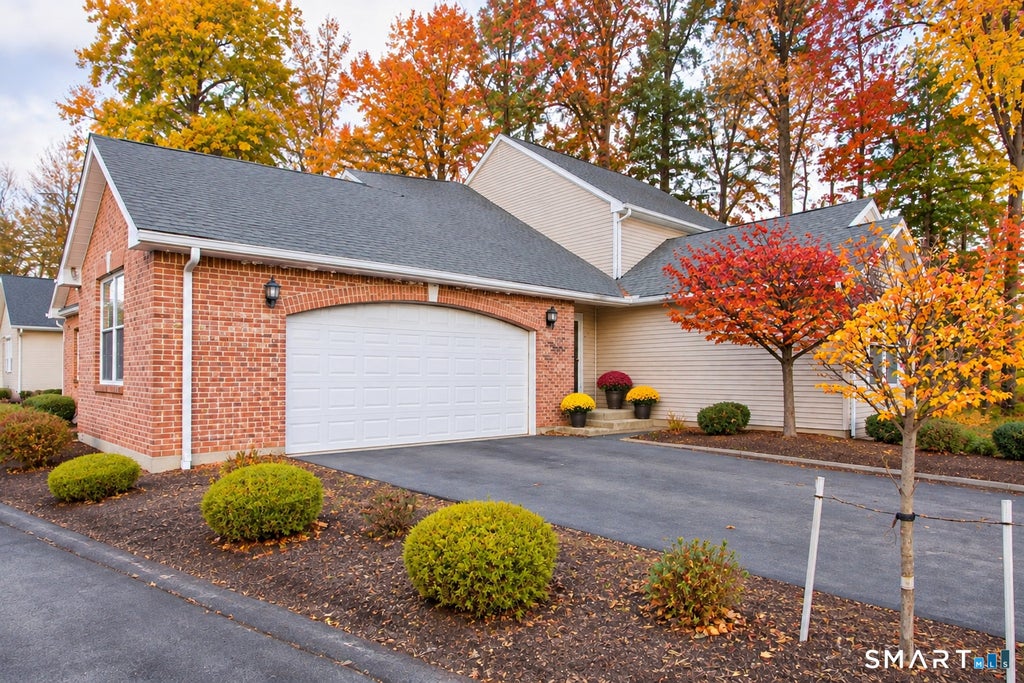
15 West Pine Way, #12, where comfort & thoughtful design come together in this meticulously maintained 2-bed, 2.5-bath home. Upon entering you'll be amazed by the inviting atmosphere... beautiful hardwood floors & an abundance of natural light. The well-appointed kitchen features cherry cabinetry, quartz countertops, and stainless steel appliances - opening seamlessly to the dining area & impressive living room. Soaring vaulted ceilings & a magnificent 2-story Palladian window create a stunning focal point, framing picturesque marsh views & glorious sunsets. A natural gas fireplace adds warmth & charm to this exceptional gathering space. The first-floor primary suite offers a peaceful retreat with generous natural light, a walk-in closet, & full bath. Convenient first-floor laundry adds to the ease of everyday living. Upstairs, a spacious 2nd bedroom is complemented by a versatile loft overlooking the living room, perfectly suited for a home office, reading nook, or cozy sitting area. The finished lower level provides additional room for recreation or relaxation, along with dedicated workspace & abundant storage. Step outside onto the deck & enjoy the tranquil natural surroundings & spectacular evening skies. The 2-car garage features new polyaspartic flooring, reflecting the attention to detail found throughout this remarkable home. Tucked within a quiet complex yet convenient to I-84, this property offers the perfect balance of peaceful living and everyday accessibility. Additional photos to be uploaded 11/6
| DAYS ON MARKET | 1 | LAST UPDATED | 11/4/2026 |
|---|---|---|---|
| YEAR BUILT | 2006 | GARAGE SPACES | 2.0 |
| COUNTY | Hartford | STATUS | Active |
| PROPERTY TYPE(S) | Condo/Townhouse/Co-Op |
| Elementary School | Per Board of Ed |
|---|---|
| High School | Plainville |
| ADDITIONAL DETAILS | |
| ADULT COMMUNITY | Yes |
|---|---|
| AIR | Ceiling Fan(s), Central Air |
| AIR CONDITIONING | Yes |
| AMENITIES | Insurance, Maintenance Grounds, Pest Control, Snow Removal, Trash |
| APPLIANCES | Dishwasher, Disposal, Dryer, Gas Range, Gas Water Heater, Microwave, Refrigerator, Washer |
| BASEMENT | Full, Partially Finished, Storage Space, Yes |
| CONSTRUCTION | Brick, Frame, Vinyl Siding |
| FIREPLACE | Yes |
| GARAGE | Attached Garage, Yes |
| HEAT | Forced Air, Natural Gas |
| HOA DUES | 549 |
| INTERIOR | Central Vacuum, Open Floorplan |
| LOT | 0 |
| PARKING | Garage Door Opener, Paved, Driveway, Attached |
| SEWER | Public Sewer |
| STORIES | 3+ |
| STYLE | Townhouse |
| TAXES | 6870 |
| WATER | Public |
| ZONING | R-12 |
MORTGAGE CALCULATOR
TOTAL MONTHLY PAYMENT
0
P
I
*Estimate only
| SATELLITE VIEW |
| / | |
We respect your online privacy and will never spam you. By submitting this form with your telephone number
you are consenting for Dave
Lemkuil to contact you even if your name is on a Federal or State
"Do not call List".
Listing courtesy of KW Legacy Partners
Copyright Smart MLS. All rights reserved. Information is deemed reliable but not guaranteed to be accurate.
This IDX solution is (c) Diverse Solutions 2026.