
 Twitter
 Facebook
 Email
|
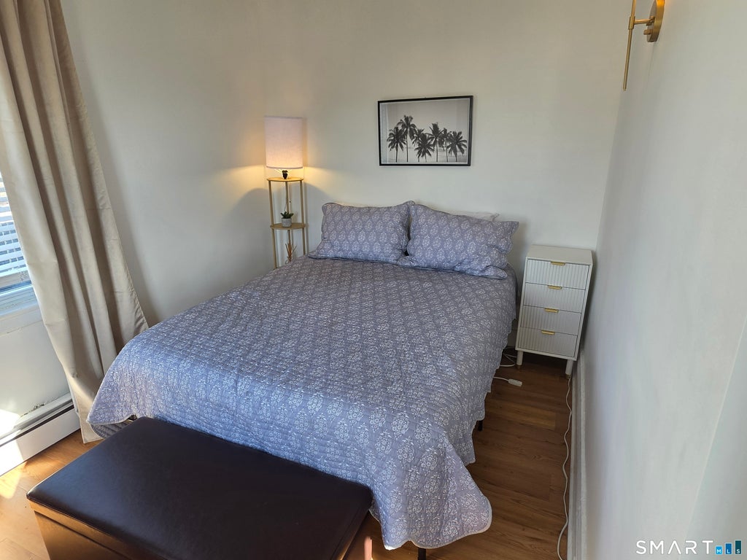
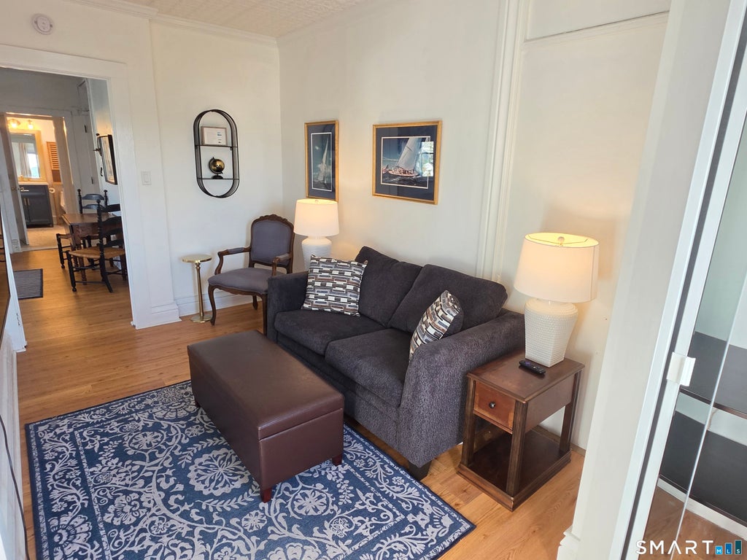
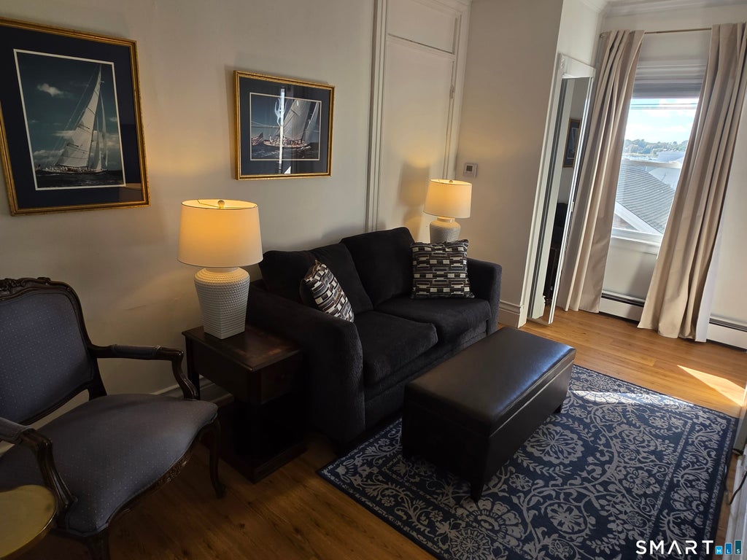
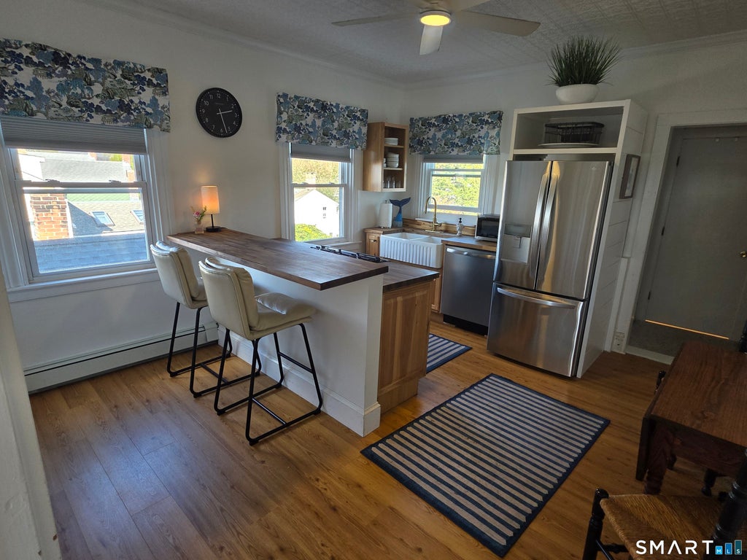
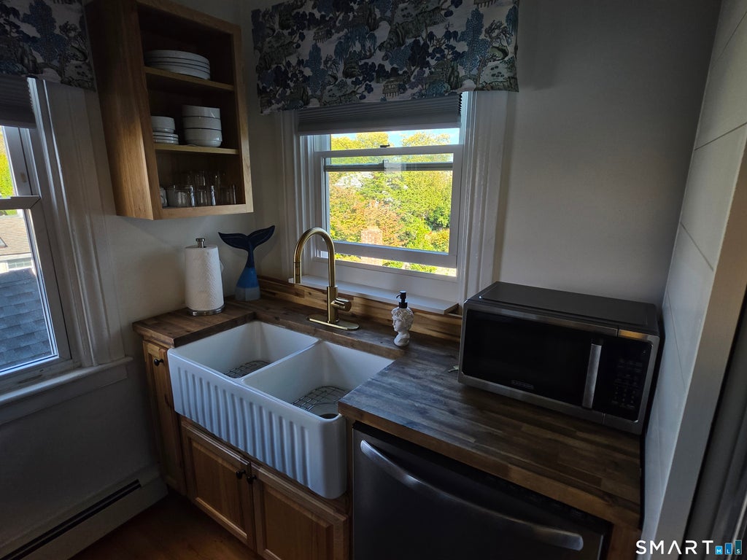
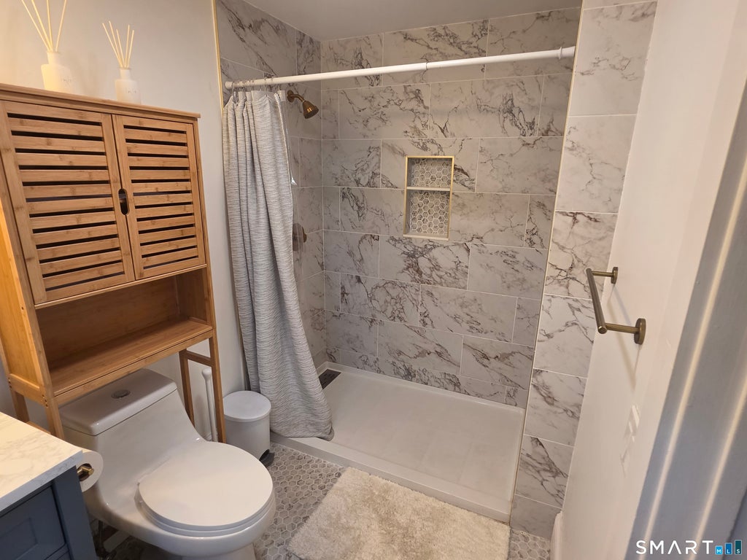
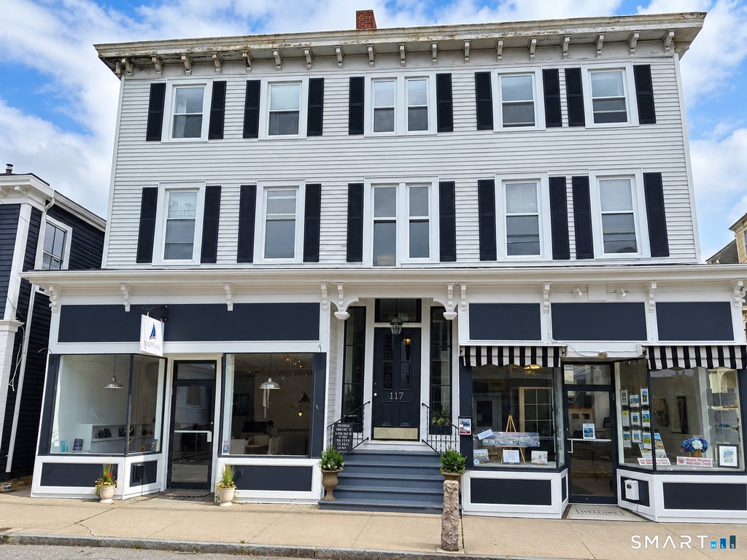
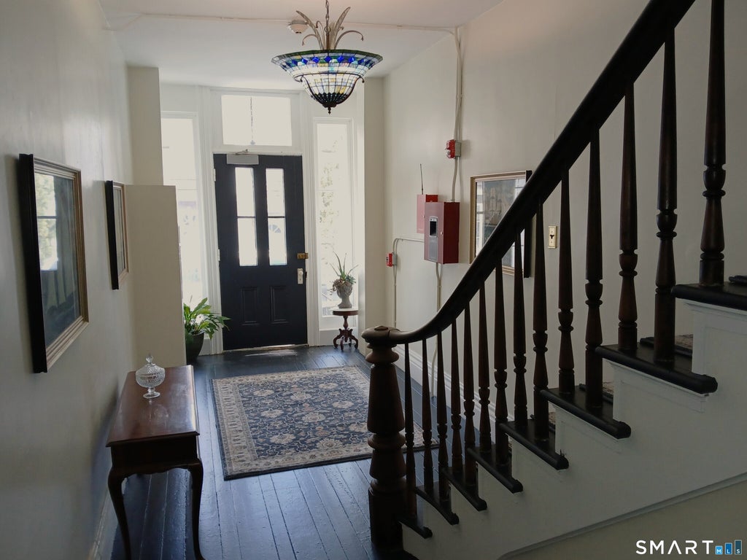
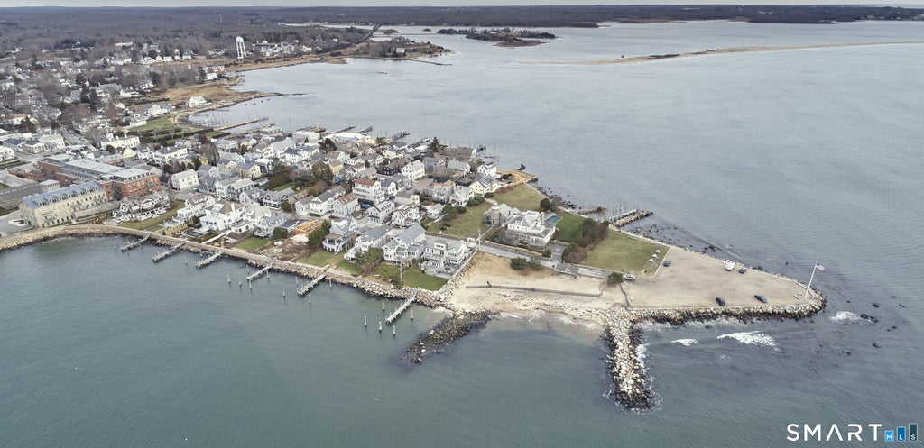

Lovely water and garden views over the rooftops. Third floor furnished apartment in walkable village location. Ample parking on waterfront and on street. Flexible lease terms. Pets acceptable but must be well behaved and cared for. Insurance required. Enjoy all the Borough has to offer. This pristine peninsula of historic homes and parks surrounded on three sides by water, with private beach, marinas, shops and restaurants is like no other. Close to Mystic and Westerly. Easy commute to EB, Amtrak and Providence Airport. A great place to call your home away from Look at the virtual tour for more information.
| DAYS ON MARKET | 2 | LAST UPDATED | 11/4/2026 |
|---|---|---|---|
| TRACT | Stonington Village | YEAR BUILT | 1850 |
| COMMUNITY | Stonington Village | COUNTY | New London |
| STATUS | Active | PROPERTY TYPE(S) | Rental Properties |
| Elementary School | Per Board of Ed |
|---|---|
| Jr. High School | Per Board of Ed |
| High School | Stonington |
| ADDITIONAL DETAILS | |
| AIR | Window Unit(s) |
|---|---|
| AIR CONDITIONING | Yes |
| APPLIANCES | Dishwasher, Dryer, Oven, Range, Refrigerator, Washer |
| BASEMENT | Full, Unfinished, Yes |
| CONSTRUCTION | Vinyl Siding |
| HEAT | Baseboard, Oil |
| LOT | 0.25 acre(s) |
| LOT DESCRIPTION | Corner Lot, Level |
| SEWER | Public Sewer |
| STORIES | 3+ |
| STYLE | Mid Rise, Victorian |
| SUBDIVISION | Stonington Village |
| VIEW | Yes |
| VIEW DESCRIPTION | Water |
| WATER | Public |
| WATERFRONT DESCRIPTION | Beach Access |
| ZONING | Village District |
MORTGAGE CALCULATOR
TOTAL MONTHLY PAYMENT
0
P
I
*Estimate only
| SATELLITE VIEW |
| / | |
We respect your online privacy and will never spam you. By submitting this form with your telephone number
you are consenting for Dave
Lemkuil to contact you even if your name is on a Federal or State
"Do not call List".
Listing courtesy of Lori Hopkins-Cavanagh Broker
Copyright Smart MLS. All rights reserved. Information is deemed reliable but not guaranteed to be accurate.
This IDX solution is (c) Diverse Solutions 2026.