
 Twitter
 Facebook
 Email
|

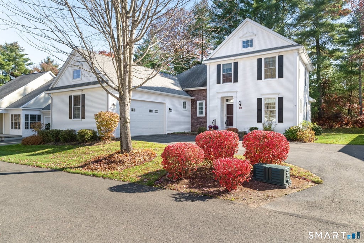
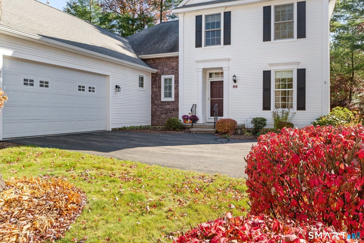
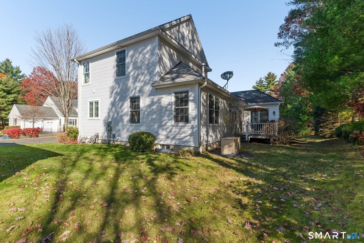
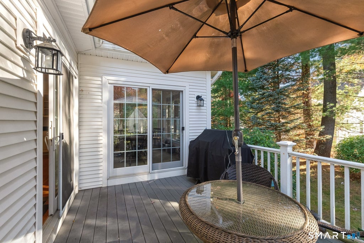
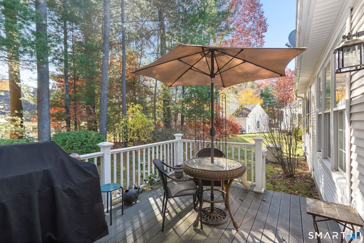
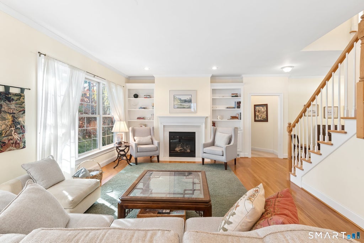
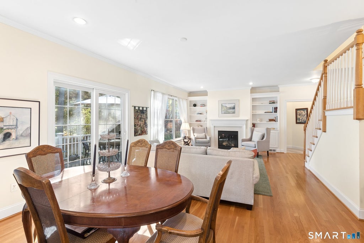
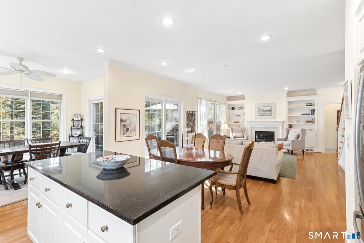
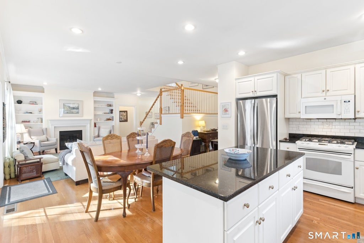
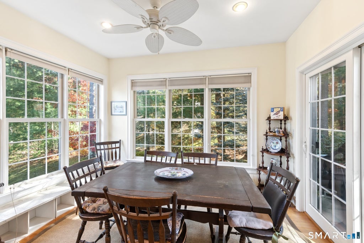
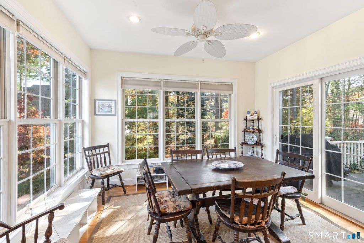
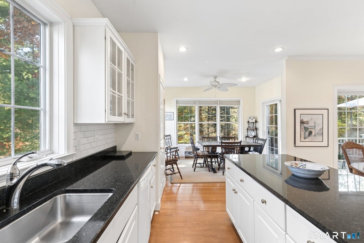
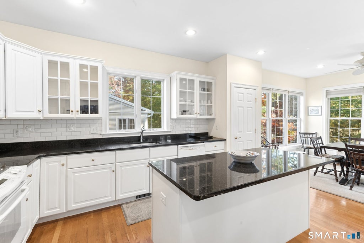
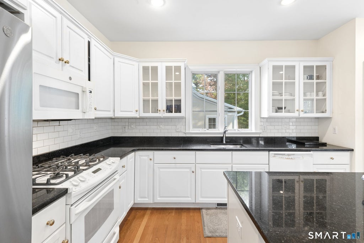
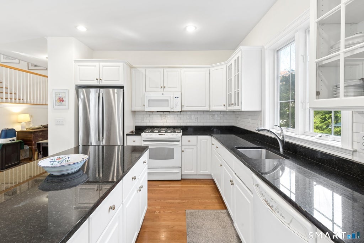
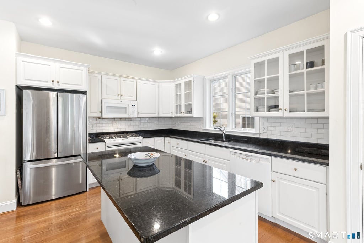
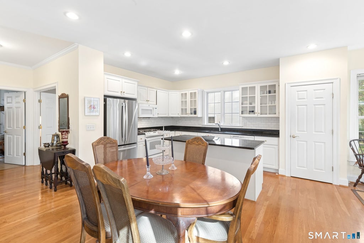
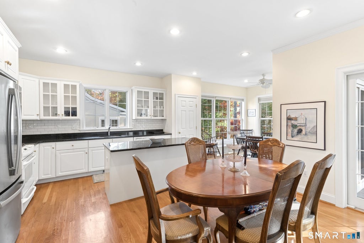
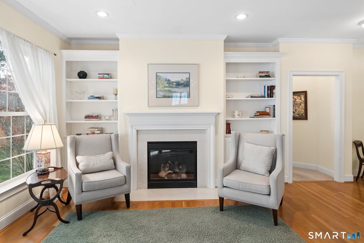
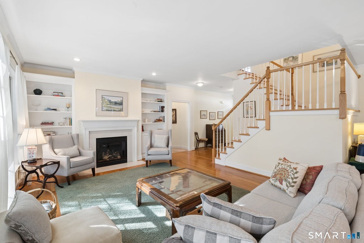
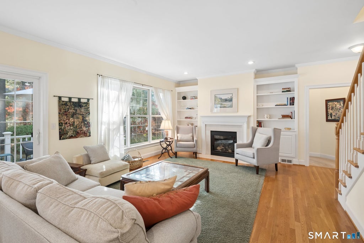
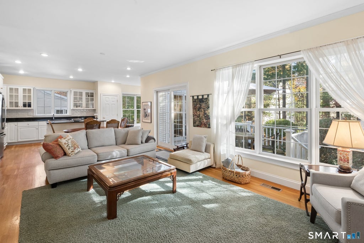
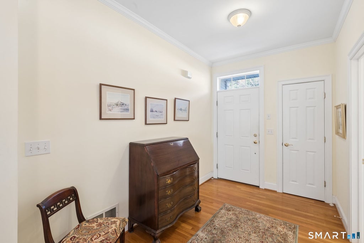
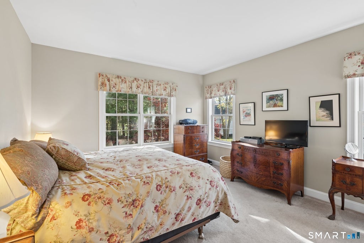
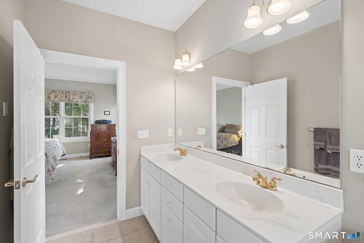
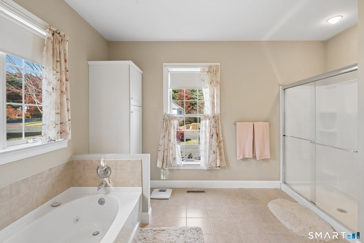
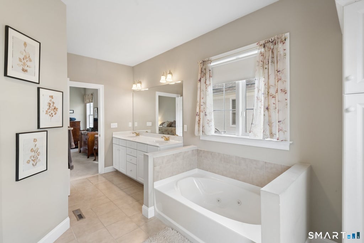
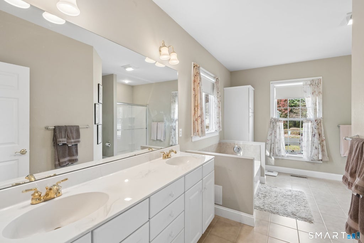
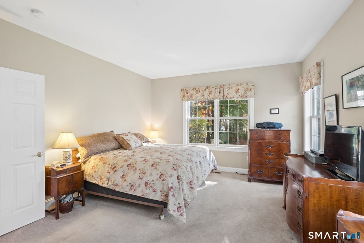
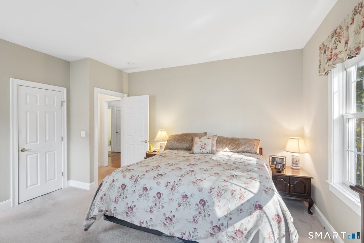
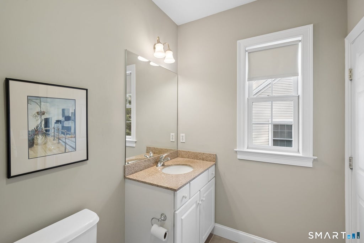
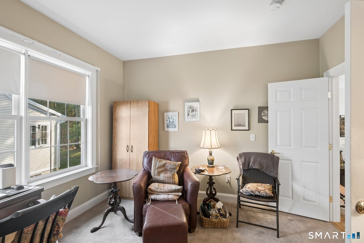
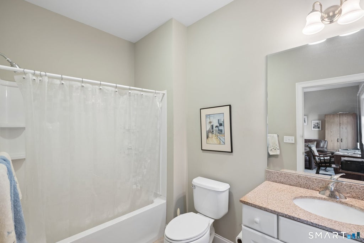
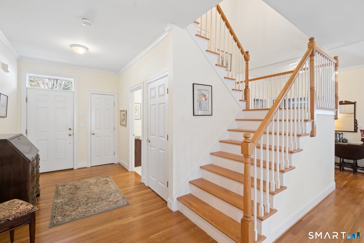
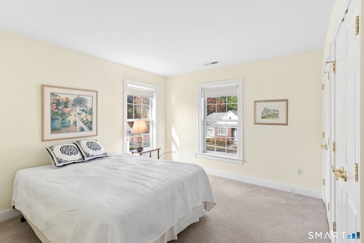
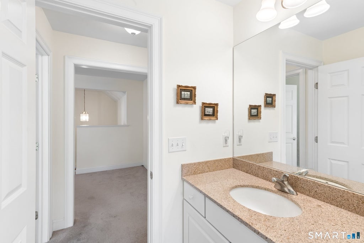
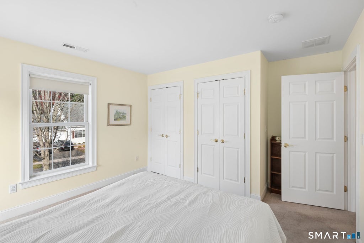
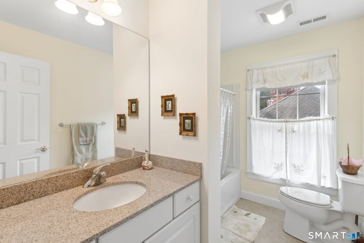
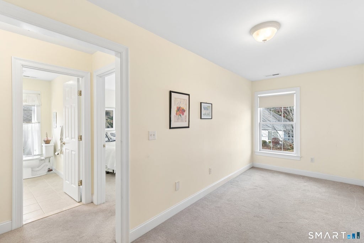
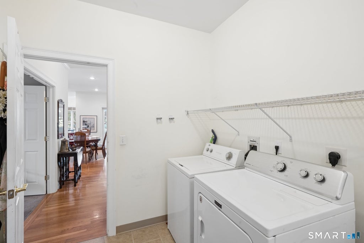
Discover a rare opportunity in Powder Forest, one of Simsbury's most desirable Active Adult communities, ideally situated in the heart of town! This exceptional home offers one of the community's largest and most sought-after floor plans, combining spacious living, thoughtful design, and the ease of a carefree lifestyle. The inviting first floor features a generous primary suite with a private adjoining bath, complete with a walk-in shower and separate spa tub. The open and airy main living area is perfect for both everyday living and entertaining, highlighted by a gas fireplace, custom built-ins, and a comfortable dining area. The granite kitchen features an island, gas cooking, breakfast nook and sliders leading to a private deck-an ideal spot to relax and enjoy the outdoors. A first-floor study offers flexibility for a home office or additional guest space and is conveniently served by a second full bath. Upstairs, you'll find a versatile sitting/workspace area, an additional bedroom and full bath, along with convenient walk-in storage. A mudroom with laundry connects to the attached two-car garage, while the full lower level provides abundant storage space. Additional features include gas heat, an automatic transfer generator, hardwood flooring, and carpeting. With its generous living spaces, desirable floor plan, and exceptional location, this rarely available Powder Forest home offers the perfect opportunity to enjoy comfort, convenience, and an easy lifestyle! Seller prefers GHAR contract.
| DAYS ON MARKET | 1 | LAST UPDATED | 11/4/2026 |
|---|---|---|---|
| TRACT | The Homes at Powder Fores | YEAR BUILT | 2006 |
| COMMUNITY | The Homes at Powder Fores | GARAGE SPACES | 2.0 |
| COUNTY | Hartford | STATUS | Active |
| PROPERTY TYPE(S) | Single Family |
| Elementary School | Per Board of Ed |
|---|---|
| High School | Simsbury |
| ADDITIONAL DETAILS | |
| AIR | Central Air |
|---|---|
| AIR CONDITIONING | Yes |
| AMENITIES | Maintenance Grounds, Snow Removal, Trash |
| APPLIANCES | Dishwasher, Disposal, Dryer, Gas Range, Gas Water Heater, Microwave, Refrigerator, Washer |
| BASEMENT | Full, Yes |
| CONSTRUCTION | Frame, Vinyl Siding |
| FIREPLACE | Yes |
| GARAGE | Attached Garage, Yes |
| HEAT | Forced Air, Natural Gas |
| HOA DUES | 525 |
| INTERIOR | Entrance Foyer, Open Floorplan |
| LOT | 0 |
| PARKING | Garage Door Opener, Attached |
| SEWER | Public Sewer |
| STYLE | Colonial |
| SUBDIVISION | The Homes at Powder Fores |
| TAXES | 14597 |
| WATER | Public |
| ZONING | CZ |
MORTGAGE CALCULATOR
TOTAL MONTHLY PAYMENT
0
P
I
*Estimate only
| SATELLITE VIEW |
| / | |
We respect your online privacy and will never spam you. By submitting this form with your telephone number
you are consenting for Dave
Lemkuil to contact you even if your name is on a Federal or State
"Do not call List".
Listing courtesy of Coldwell Banker Realty
Copyright Smart MLS. All rights reserved. Information is deemed reliable but not guaranteed to be accurate.
This IDX solution is (c) Diverse Solutions 2026.