
 Twitter
 Facebook
 Email


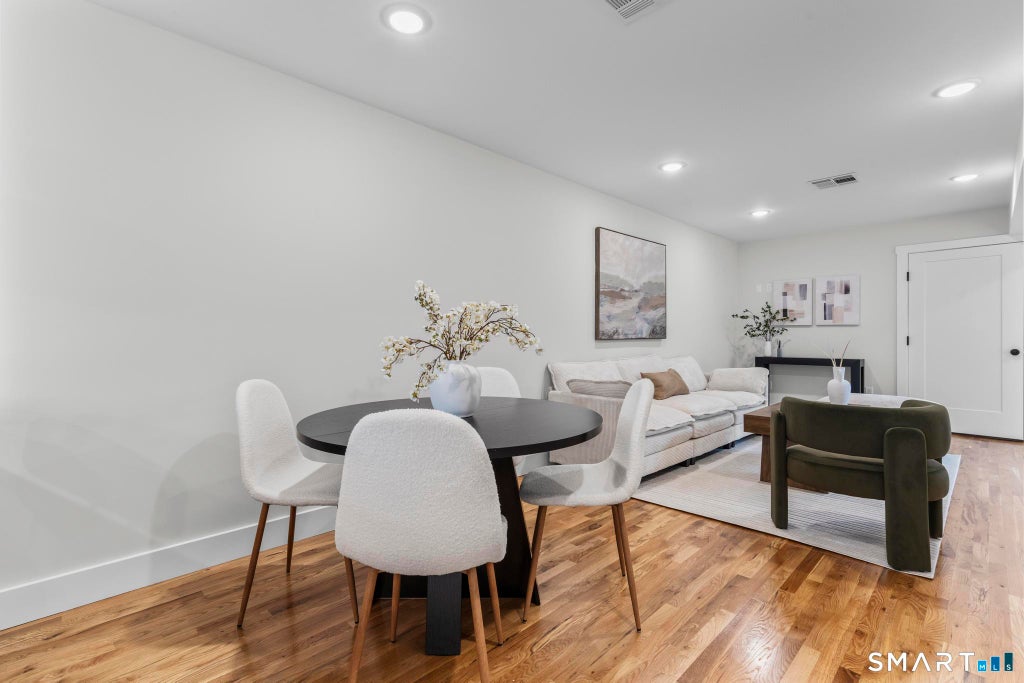

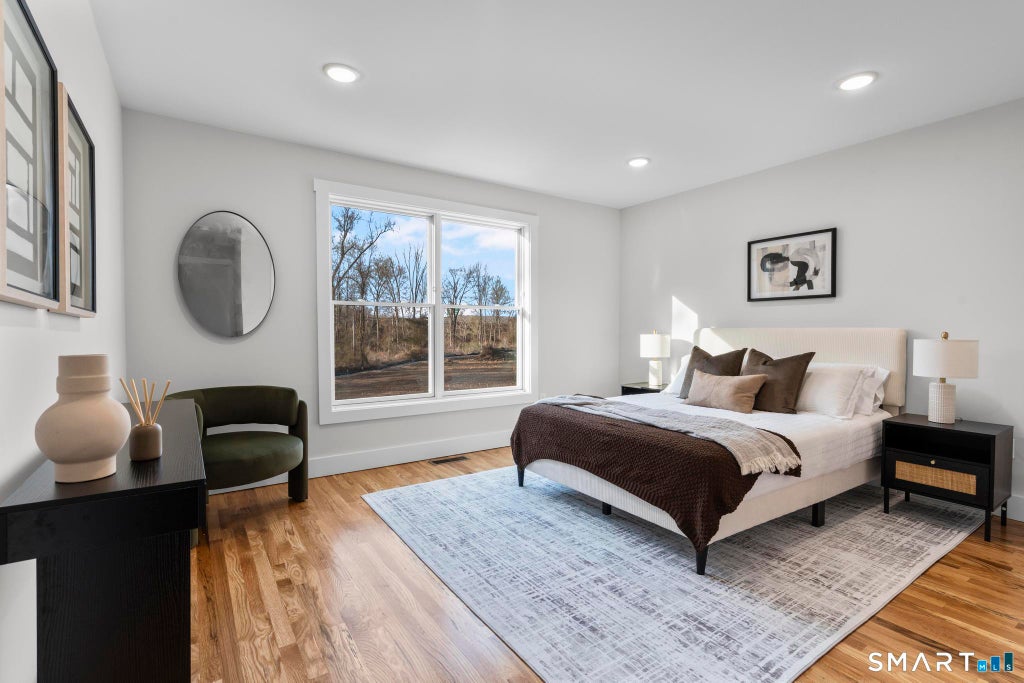


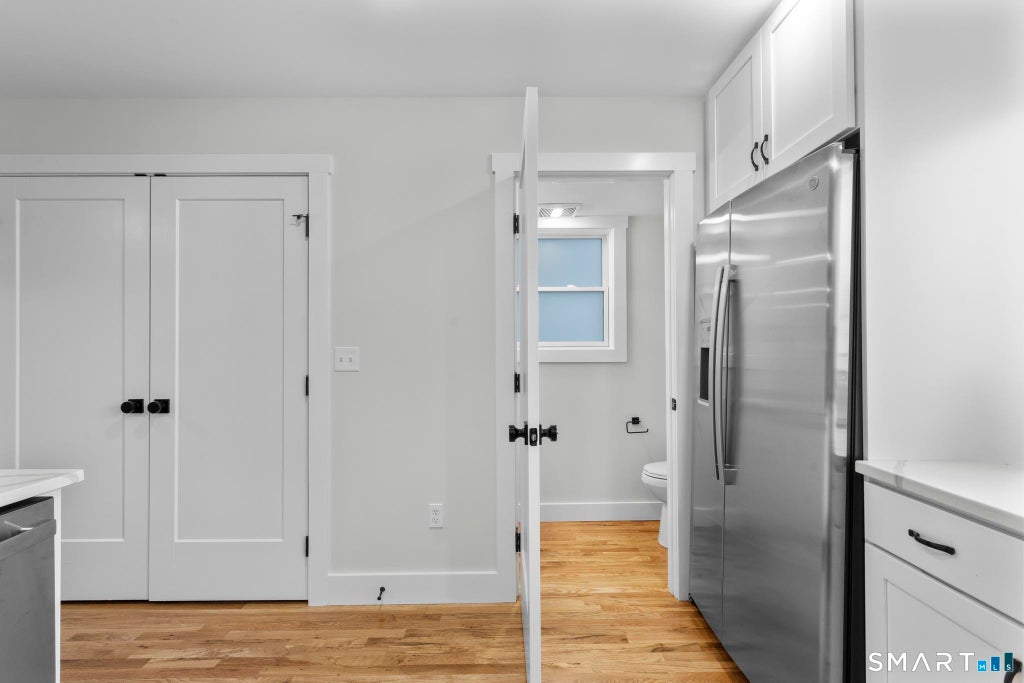


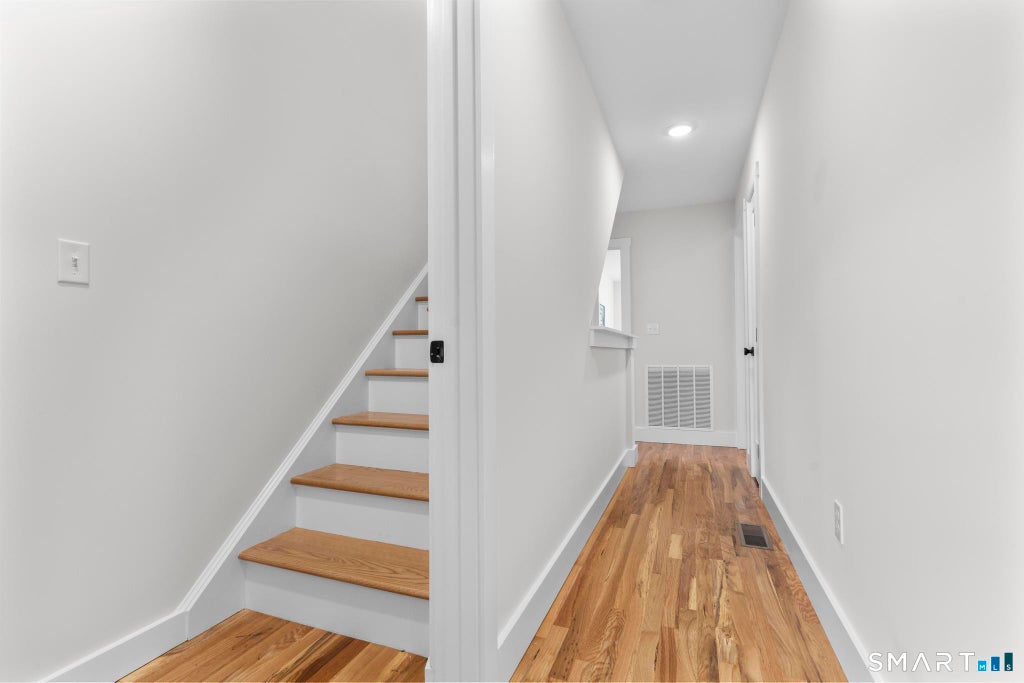
|

Modern Luxury and Effortless Living in the Heart of Woodbridge! Welcome to 22A Merritt Ave., a beautifully crafted townhome built in 2021, offering the perfect blend of contemporary design, comfort, and convenience. This move-in-ready residence features three spacious bedrooms and 2.5 elegantly appointed bathrooms, complemented by gleaming oak hardwood floors throughout. The luxurious primary suite serves as a private retreat, while the thoughtfully designed open layout provides both functionality and style-ideal for everyday living and entertaining. Enjoy the ease of carefree, low-maintenance living along with a private backyard, perfect for relaxing or hosting guests. Ideally located near major highways, shopping, and dining, this exceptional home combines suburban tranquility with everyday accessibility. Ready for immediate occupancy, there's nothing to do but unpack and enjoy.
| DAYS ON MARKET | 1 | LAST UPDATED | 11/4/2026 |
|---|---|---|---|
| YEAR BUILT | 2021 | GARAGE SPACES | 1.0 |
| COUNTY | New Haven | STATUS | Active |
| PROPERTY TYPE(S) | Rental Properties |
| Elementary School | Beecher Road |
|---|---|
| High School | Amity Regional |
| ADDITIONAL DETAILS | |
| AIR | Central Air |
|---|---|
| AIR CONDITIONING | Yes |
| APPLIANCES | Dishwasher, Microwave, Oven, Range, Refrigerator |
| BASEMENT | None |
| GARAGE | Attached Garage, Yes |
| HEAT | Forced Air, Natural Gas |
| LOT | 0 |
| LOT DESCRIPTION | Level |
| PARKING | Paved, Driveway, Attached |
| SEWER | Public Sewer |
| STYLE | Townhouse |
| WATER | Public |
| ZONING | D |
MORTGAGE CALCULATOR
TOTAL MONTHLY PAYMENT
0
P
I
*Estimate only
| SATELLITE VIEW |
| / | |
We respect your online privacy and will never spam you. By submitting this form with your telephone number
you are consenting for Dave
Lemkuil to contact you even if your name is on a Federal or State
"Do not call List".
Listing courtesy of Social & Co Realty
Copyright Smart MLS. All rights reserved. Information is deemed reliable but not guaranteed to be accurate.
This IDX solution is (c) Diverse Solutions 2026.