
 Twitter
 Facebook
 Email
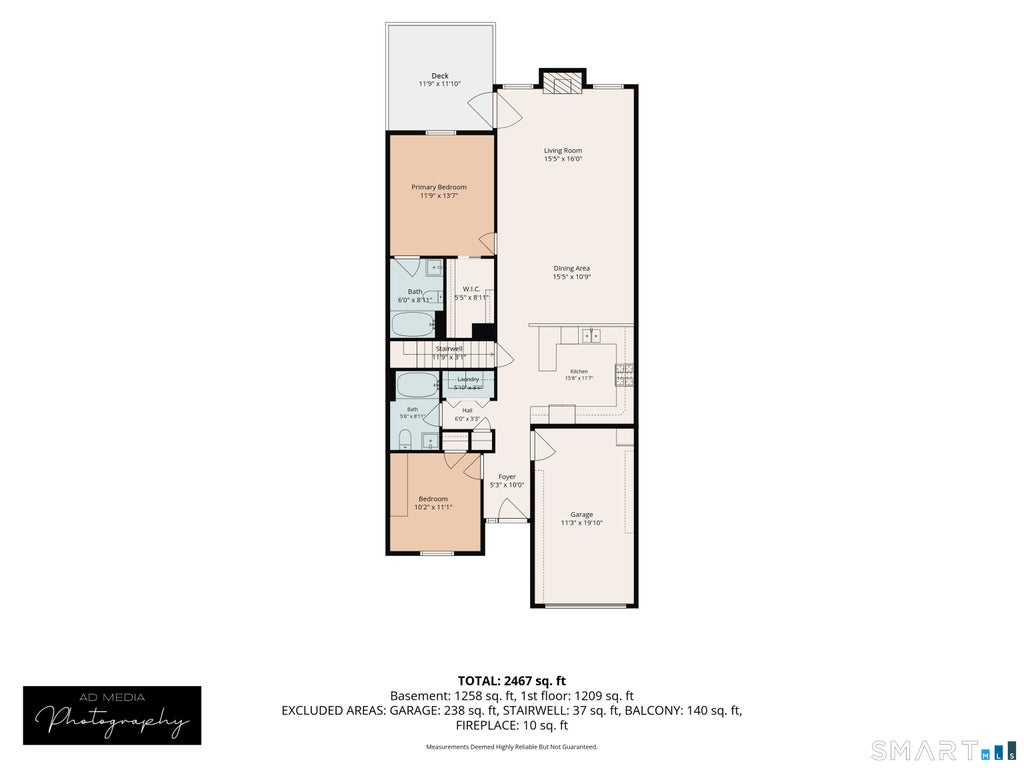
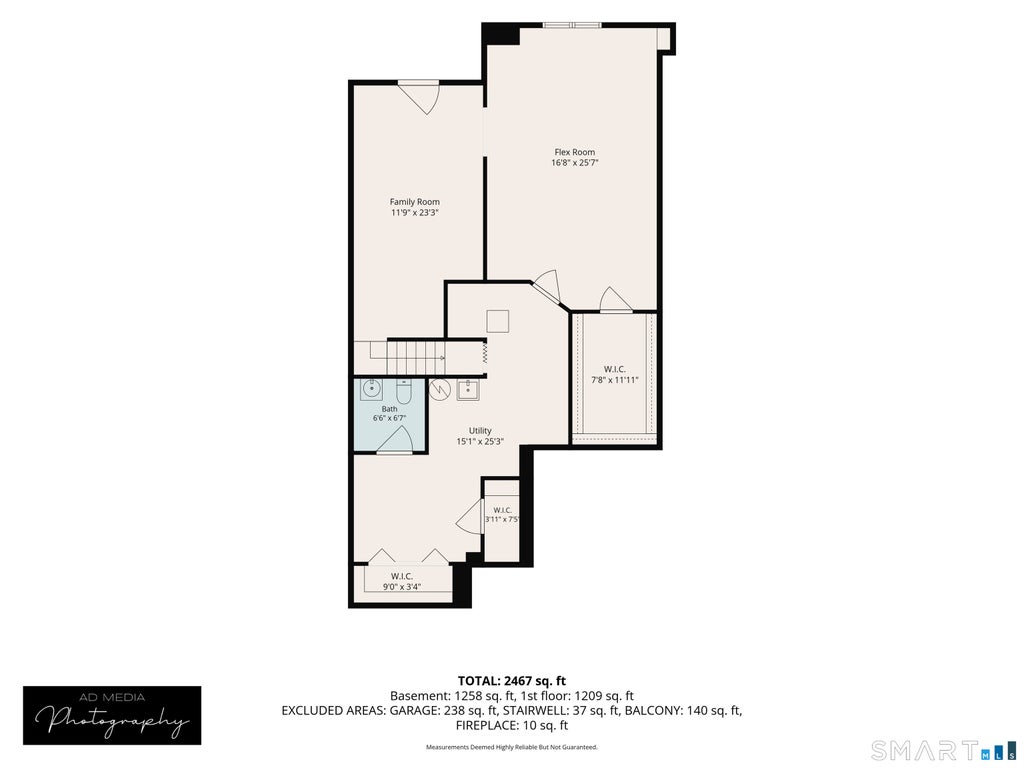
|

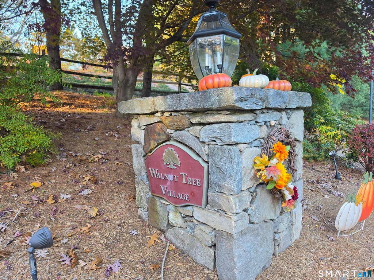
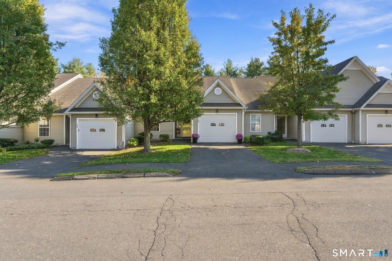
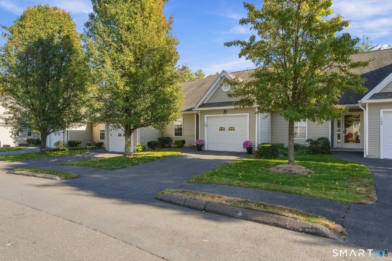
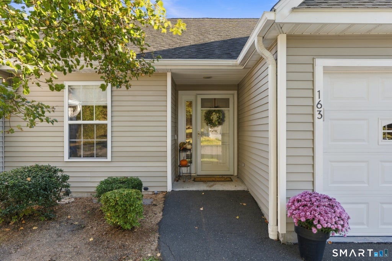
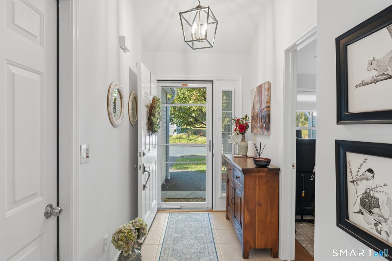
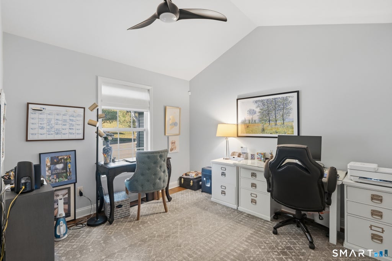
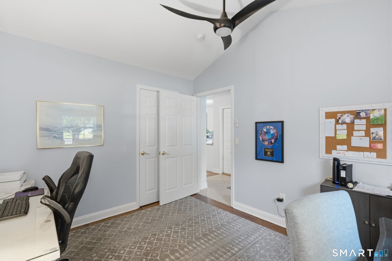
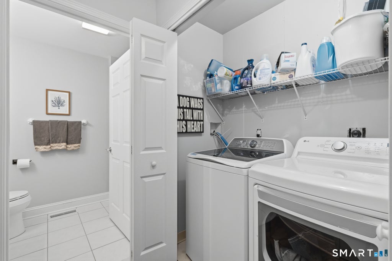
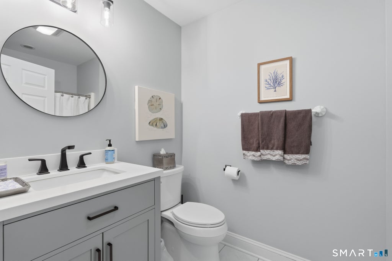
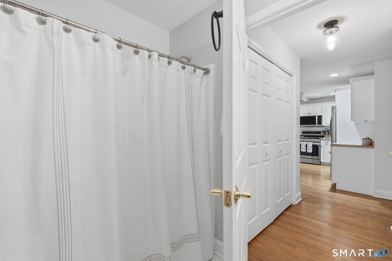
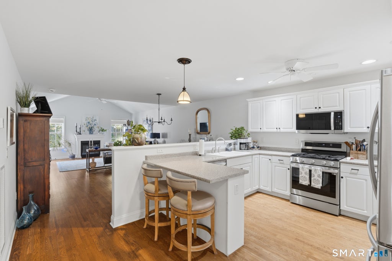
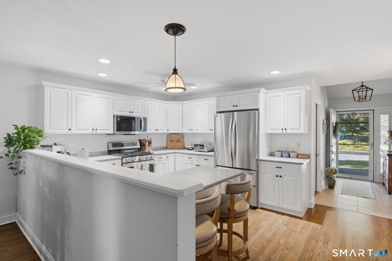
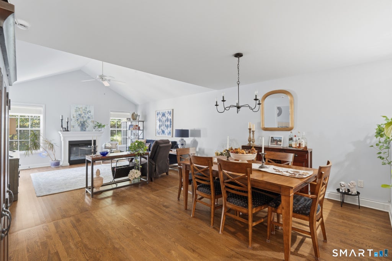
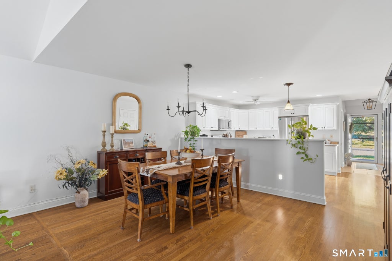
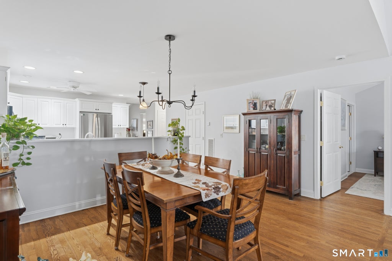
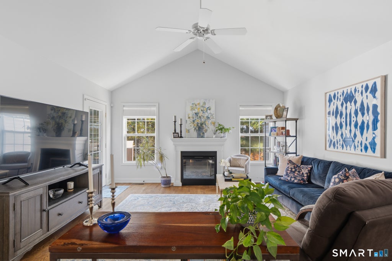
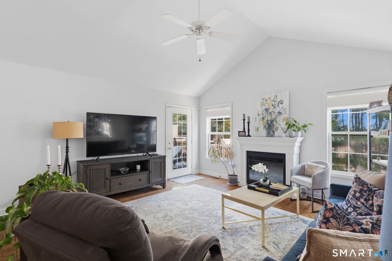
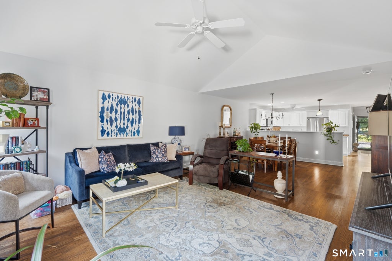
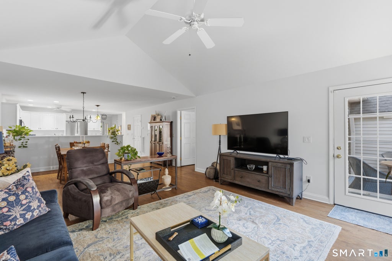
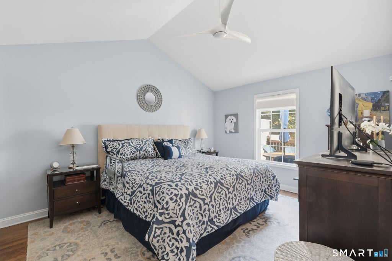
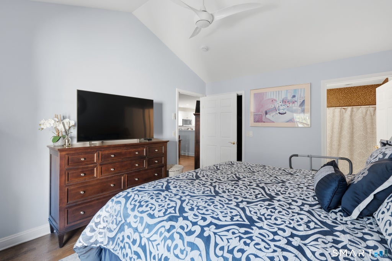
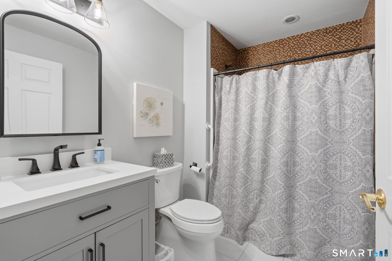
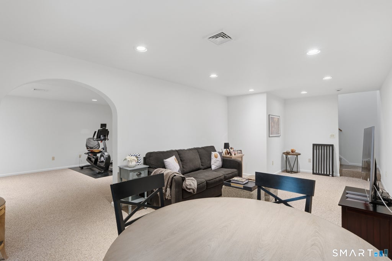
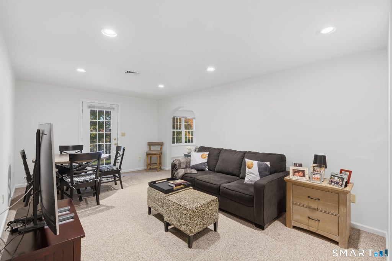
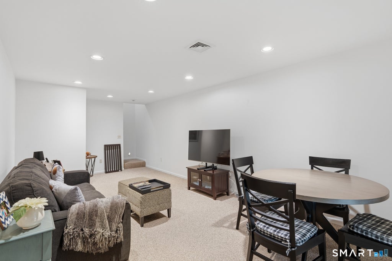
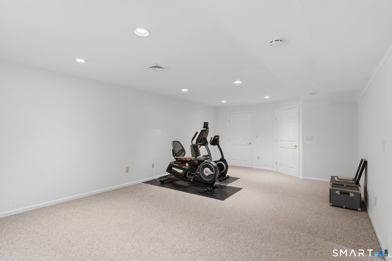
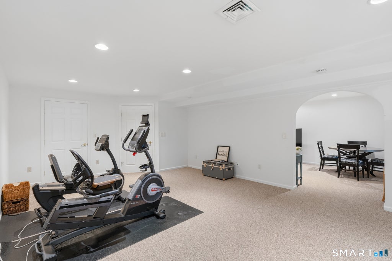
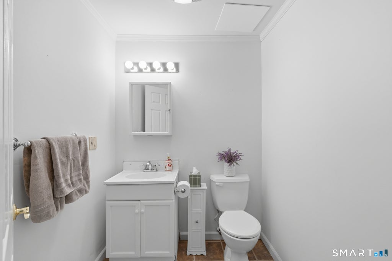
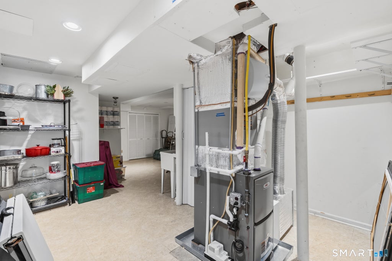
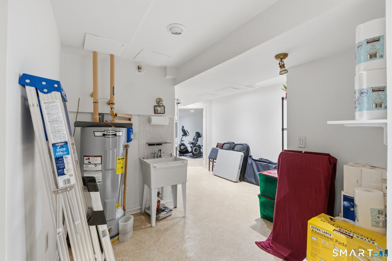
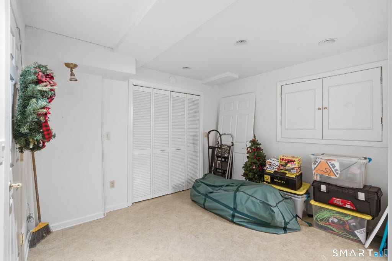
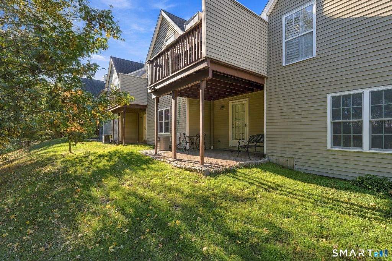
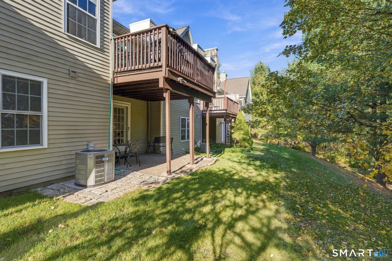
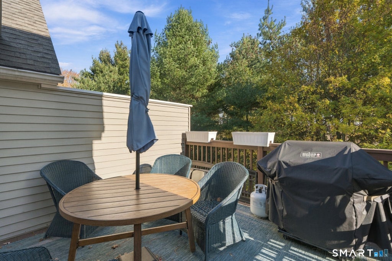
Move right in and enjoy easy one-level living in this beautifully 2-bedroom, 2.5 bath condo with an attached garage & a finished walk-out lower level located in Walnut Tree Village-Phase II. The bright, open main floor features vaulted ceilings, & new oak hardwood floors in the living room, with a door out to a private deck overlooking the trees. The white kitchen offers a breakfast bar, plenty of cabinetry & stainless steel appliances new in 2023: refrigerator, gas range, microwave and dishwasher. It opens to a generous dining area for everyday meals or entertaining. The primary bedroom has new oak hardwood floors, a vaulted ceiling, a walk-in closet and its own full bath. The second bedroom also has a vaulted ceiling & works well as a guest room or home office. Both main-level full baths were updated in 2023 with new vanities, toilets, lighting and mirrors, and the main-floor laundry has a new washer & dryer (2023). The lower level is a rare find: it's filled with fantastic natural light, which most units in the community don't have. It includes a family room, a half bath & a large flex room with its own huge walk-in closet. The flex room is ideal as an exercise room, game room, home office or private space for overnight guests. A utility room and two more walk-in closets add excellent storage. The walk-out leads to a brick paver patio under the deck, a shaded spot to relax outdoors. Major systems are updated too: new gas forced-air furnace (2024) & new water heater (2026)
| DAYS ON MARKET | 1 | LAST UPDATED | 11/4/2026 |
|---|---|---|---|
| YEAR BUILT | 2003 | GARAGE SPACES | 1.0 |
| COUNTY | Fairfield | STATUS | Active |
| PROPERTY TYPE(S) | Condo/Townhouse/Co-Op |
| Elementary School | Per Board of Ed |
|---|---|
| Jr. High School | Per Board of Ed |
| High School | Newtown |
| ADDITIONAL DETAILS | |
| ADULT COMMUNITY | Yes |
|---|---|
| AIR | Central Air |
| AIR CONDITIONING | Yes |
| AMENITIES | Maintenance Grounds, Snow Removal |
| APPLIANCES | Dishwasher, Dryer, Gas Range, Microwave, Refrigerator, Washer |
| BASEMENT | Finished, Full, Walk-Out Access, Yes |
| CONSTRUCTION | Frame, Vinyl Siding |
| GARAGE | Attached Garage, Yes |
| HEAT | Forced Air, Natural Gas |
| HOA DUES | 391 |
| INTERIOR | Entrance Foyer, Open Floorplan |
| LOT | 0 |
| PARKING | Garage Door Opener, Paved, Driveway, Attached |
| SEWER | Public Sewer |
| STORIES | 2 |
| STYLE | Ranch |
| TAXES | 7583 |
| WATER | Public |
| ZONING | EH-10 |
MORTGAGE CALCULATOR
TOTAL MONTHLY PAYMENT
0
P
I
*Estimate only
| SATELLITE VIEW |
| / | |
We respect your online privacy and will never spam you. By submitting this form with your telephone number
you are consenting for Dave
Lemkuil to contact you even if your name is on a Federal or State
"Do not call List".
Listing courtesy of Century 21 AllPoints Realty
Copyright Smart MLS. All rights reserved. Information is deemed reliable but not guaranteed to be accurate.
This IDX solution is (c) Diverse Solutions 2026.