
 Twitter
 Facebook
 Email

|

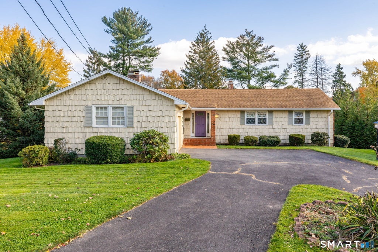
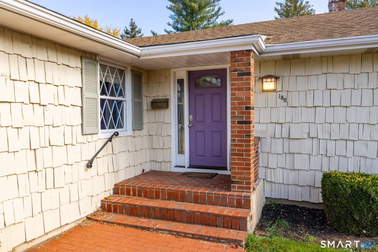
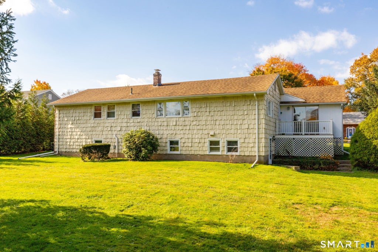
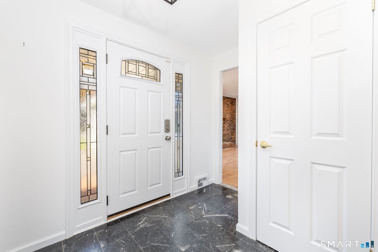
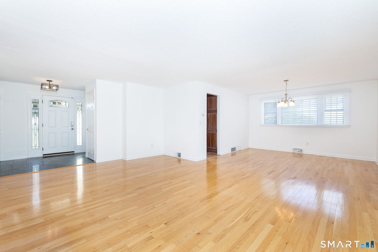
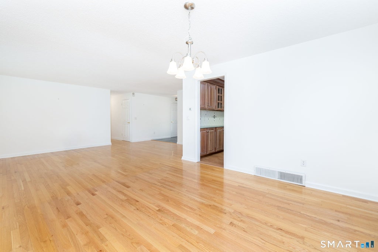
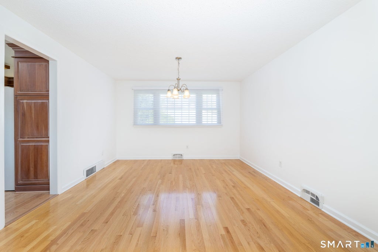
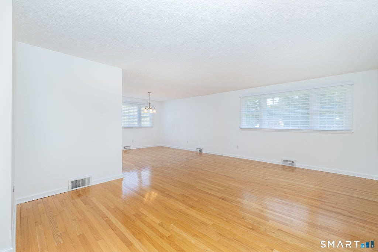
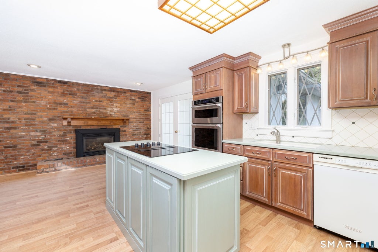
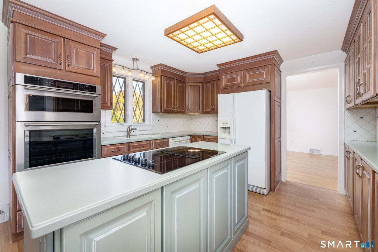
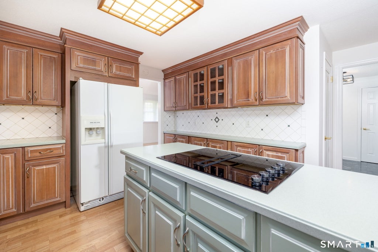
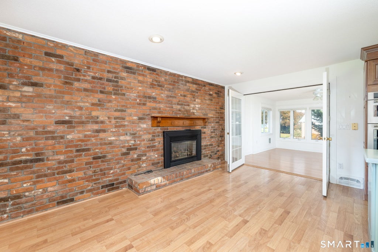
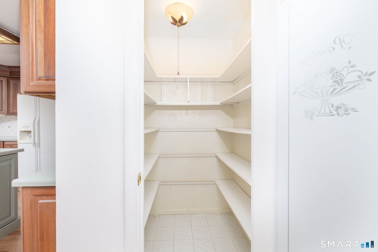
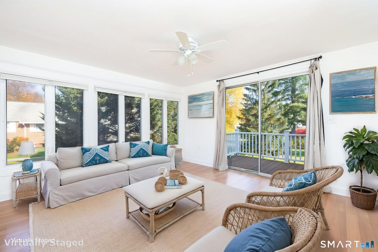
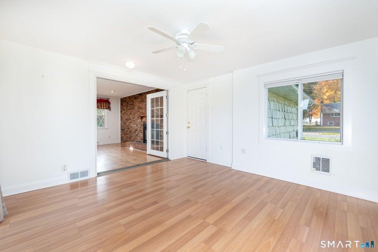
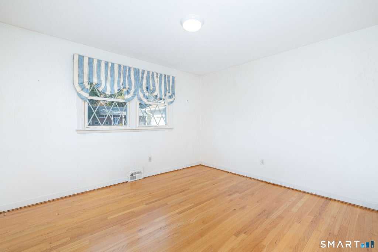
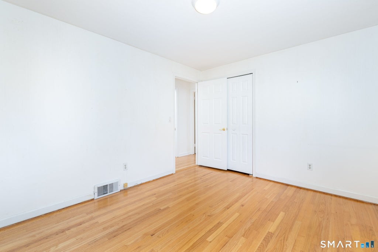
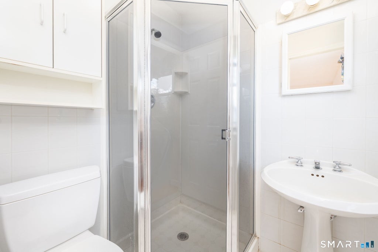
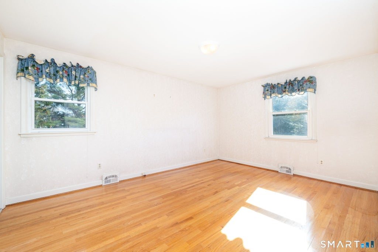
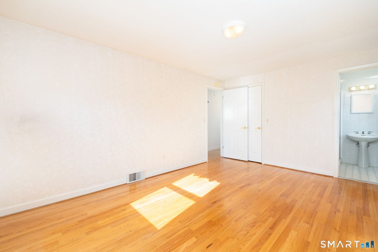
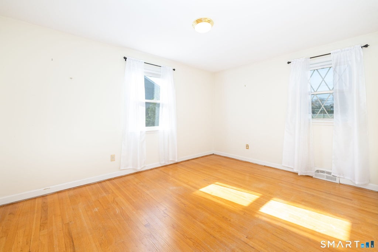
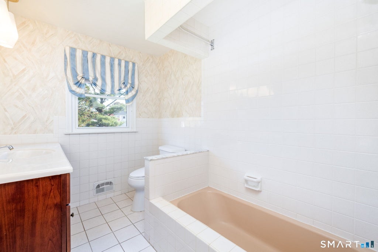
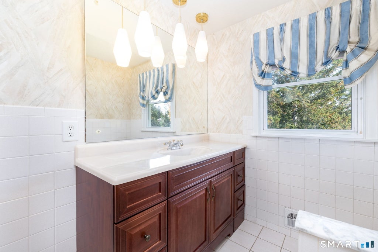
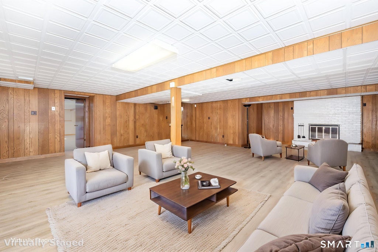
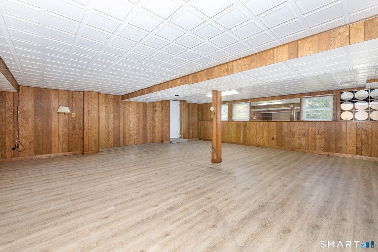
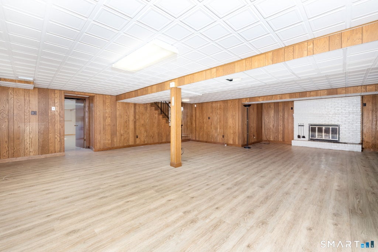
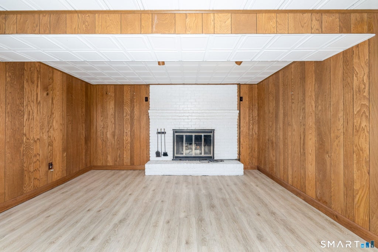
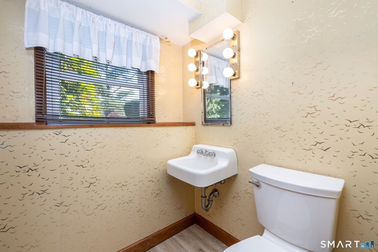
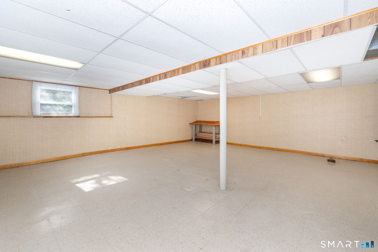
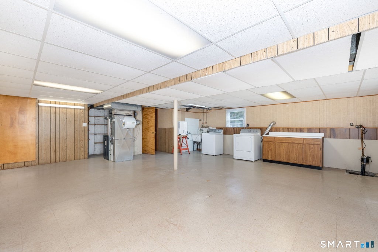
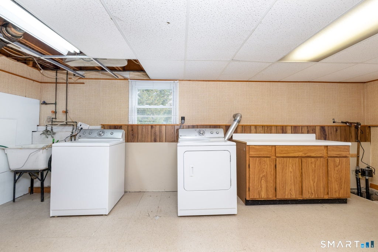
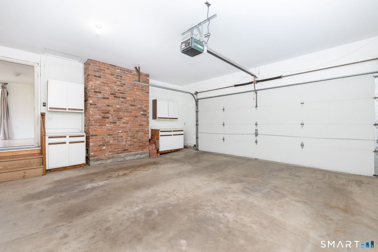
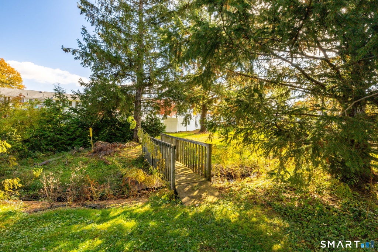
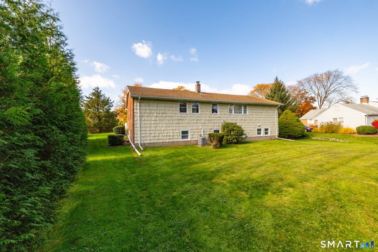
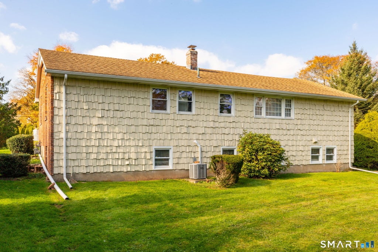
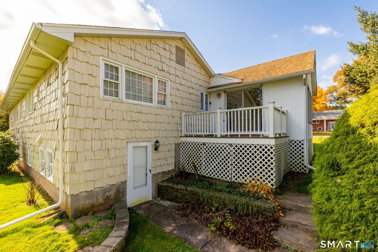
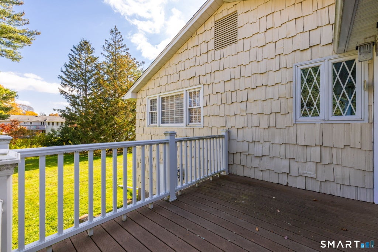
There is something special about 180 Carriage Hill Drive. From the moment you step inside, you will love the bright & sunny interior. The spacious living room & dining room are open to each other, creating an elegant yet welcoming space ideal for entertaining guests, celebrating holidays, or simply enjoying the comforts of home. Gleaming hardwood floors, crisp white walls & abundant natural light create a warm yet sophisticated feel throughout the main living area. At the heart of the home, the kitchen is a space you'll genuinely enjoy spending time in. Ample cabinetry, expansive countertops, a walk-in pantry & a center island provide plenty of space for cooking and entertaining, while the beautiful brick fireplace & dramatic brick accent wall create a warm, inviting focal point. Rich in character & charm, this space offers a unique blend of comfort & style that is rarely found. French doors off the kitchen lead to a charming sunroom, a bright & cheerful retreat that extends the living space. Three generously sized bedrooms & two full baths complete the main level, including a spacious primary bedroom with a private ensuite bath. The finished walk-out lower level provides a wealth of additional living space designed to accommodate a variety of lifestyles. Featuring an oversized family room with a fireplace & a half bath on one side. The other has a laundry area & a workshop. This flexible space is ready to meet your needs, whether you are seeking a home office, fitness area, media room, hobby space, guest accommodations or the ultimate entertaining retreat...the possibilities are virtually endless. More to love - gas heat/hot water, central air conditioning & a two car garage. Note - Wethersfield is phasing in taxes over a four year period, taxes shown are for year two.
| DAYS ON MARKET | 1 | LAST UPDATED | 11/4/2026 |
|---|---|---|---|
| YEAR BUILT | 1964 | GARAGE SPACES | 2.0 |
| COUNTY | Hartford | STATUS | Active |
| PROPERTY TYPE(S) | Single Family |
| Elementary School | Highcrest |
|---|---|
| Jr. High School | Silas Deane |
| High School | Wethersfield |
| ADDITIONAL DETAILS | |
| AIR | Central Air |
|---|---|
| AIR CONDITIONING | Yes |
| APPLIANCES | Dishwasher, Disposal, Dryer, Gas Water Heater, Oven, Range, Refrigerator, Washer |
| BASEMENT | Finished, Full, Walk-Out Access, Yes |
| CONSTRUCTION | Frame, Shake Siding |
| FIREPLACE | Yes |
| GARAGE | Attached Garage, Yes |
| HEAT | Forced Air, Natural Gas |
| INTERIOR | Open Floorplan |
| LOT | 0.47 acre(s) |
| LOT DESCRIPTION | Level |
| PARKING | Garage Door Opener, Attached |
| SEWER | Public Sewer |
| STYLE | Ranch |
| TAXES | 10172 |
| WATER | Public |
| ZONING | AA |
MORTGAGE CALCULATOR
TOTAL MONTHLY PAYMENT
0
P
I
*Estimate only
| SATELLITE VIEW |
| / | |
We respect your online privacy and will never spam you. By submitting this form with your telephone number
you are consenting for Dave
Lemkuil to contact you even if your name is on a Federal or State
"Do not call List".
Listing courtesy of Coldwell Banker Realty
Copyright Smart MLS. All rights reserved. Information is deemed reliable but not guaranteed to be accurate.
This IDX solution is (c) Diverse Solutions 2026.